WOW...that Lake VIEW!! Every day begins & ends with breathtaking, unobstructed views of Lake Ray Hubbard. Whether you're cooking in the kitchen, sipping coffee in the breakfast room, lounging in the living room by the fireplace, or waking up to the serene waters, this home offers a view that will captivate you! This Lakeside Village residence features 3 spacious bedrooms, 2.1 baths & 2 living rooms. The main living areas are upstairs to maximize the stunning views. Downstairs, are a 2nd living room, 2 bedrooms, a full bath, laundry room, garage & access to a large, grassy backyard. Kitchen has granite counters, island, abundant cabinetry, stainless appliances, double oven, cooktop, microwave & spacious walk-in pantry. The oversized primary suite has lakeside balcony access, jetted tub, separate shower, dual vanities, linen closet & large walk-in closet. Refrigerator, washer & dryer—all included for your convenience. Lakeside Village offers a community pool, golf course, playground, basketball, tennis & pickleball courts. Enjoy the lifestyle with magnificent sunsets & a view that will leave you in awe every single day.
Sold
Price Unknown
1918 Huron Dr, Rockwall, TX 75087
3beds
2,405sqft
Single Family Residence
Built in 2007
5,227 Square Feet Lot
$469,100 Zestimate®
$--/sqft
$2,791 Estimated rent
Home value
$469,100
$432,000 - $507,000
$2,791/mo
Zestimate® history
Owner options
List your home for rent
$2,791/mo
Rent Zestimate®
Find your next renter with Zillow Rental Manager. Plus, with online applications, you can quickly screen prospective tenants – for free.
$2,791/mo
Rent Zestimate®
Refinance and save
$149/mo
Est. payment
Refinancing to a lower rate could help reduce your monthly payments and save thousands over the life of the loan.
$149/mo
Est. payment
Explore your selling options
Work with a Zillow partner agent
Leverage their expertise and Zillow's premium Showcase listings to get your home seen by more buyers.
Get startedList with your own agent
Get your home in front of millions of buyers by listing it on Zillow.
Learn how to do itSell it yourself
Take full control of how buyers see your home on Zillow by listing For Sale by Owner (FSBO).
List your homeWhat's special
Zillow last checked:
Listing updated:
Listed by:
Carol Stack 0496192 214-616-9659,
RE/MAX DFW Associates 972-312-9000
Bought with:
Amy Grimmer
Coldwell Banker Realty
Source: NTREIS,MLS#: 20827003
Facts & features
Interior
Bedrooms & bathrooms
- Bedrooms: 3
- Bathrooms: 3
- Full bathrooms: 2
- 1/2 bathrooms: 1
Primary bedroom
- Features: Ceiling Fan(s), Dual Sinks, Double Vanity, En Suite Bathroom, Jetted Tub, Linen Closet, Sitting Area in Primary, Separate Shower, Walk-In Closet(s)
- Level: Second
- Dimensions: 21 x 12
Bedroom
- Features: Ceiling Fan(s), Walk-In Closet(s)
- Level: First
- Dimensions: 14 x 12
Bedroom
- Features: Ceiling Fan(s), Walk-In Closet(s)
- Level: First
- Dimensions: 14 x 12
Primary bathroom
- Features: Built-in Features, Dual Sinks, Double Vanity, En Suite Bathroom, Jetted Tub, Linen Closet, Sitting Area in Primary, Solid Surface Counters, Separate Shower
- Level: Second
- Dimensions: 14 x 10
Breakfast room nook
- Level: Second
- Dimensions: 13 x 11
Other
- Features: Built-in Features, Linen Closet, Solid Surface Counters
- Level: First
- Dimensions: 8 x 8
Half bath
- Level: Second
- Dimensions: 5 x 4
Kitchen
- Features: Breakfast Bar, Built-in Features, Granite Counters, Kitchen Island, Pantry, Walk-In Pantry
- Level: Second
- Dimensions: 15 x 11
Living room
- Features: Ceiling Fan(s)
- Level: First
- Dimensions: 14 x 13
Living room
- Features: Ceiling Fan(s), Fireplace
- Level: Second
- Dimensions: 20 x 13
Utility room
- Features: Utility Room
- Level: First
- Dimensions: 5 x 6
Heating
- Central, Electric, Fireplace(s)
Cooling
- Central Air, Ceiling Fan(s), Electric, Zoned
Appliances
- Included: Double Oven, Dishwasher, Electric Cooktop, Electric Oven, Electric Water Heater, Disposal, Microwave, Refrigerator
Features
- Chandelier, Double Vanity, Granite Counters, High Speed Internet, Kitchen Island, Pantry, Cable TV, Walk-In Closet(s)
- Flooring: Carpet, Tile, Wood
- Windows: Window Coverings
- Has basement: No
- Number of fireplaces: 1
- Fireplace features: Living Room, Wood Burning
Interior area
- Total interior livable area: 2,405 sqft
Property
Parking
- Total spaces: 2
- Parking features: Concrete, Door-Single, Driveway, Garage Faces Front, Garage, Garage Door Opener, Lighted
- Attached garage spaces: 2
- Has uncovered spaces: Yes
Features
- Levels: Two
- Stories: 2
- Patio & porch: Rear Porch, Other, Patio, Balcony, Covered
- Exterior features: Balcony, Private Yard, Rain Gutters
- Pool features: None, Community
- Fencing: Wrought Iron
- Has view: Yes
- View description: Water
- Has water view: Yes
- Water view: Water
- Body of water: Ray Hubbard
Lot
- Size: 5,227 Square Feet
- Features: Back Yard, Interior Lot, Lawn, Landscaped, Level, Subdivision, Sprinkler System
- Residential vegetation: Grassed
Details
- Parcel number: 000000059179
Construction
Type & style
- Home type: SingleFamily
- Architectural style: Mediterranean,Traditional,Detached
- Property subtype: Single Family Residence
Materials
- Stucco
- Foundation: Slab
- Roof: Tile
Condition
- Year built: 2007
Utilities & green energy
- Sewer: Public Sewer
- Water: Public
- Utilities for property: Electricity Connected, Sewer Available, Separate Meters, Underground Utilities, Water Available, Cable Available
Community & HOA
Community
- Features: Clubhouse, Golf, Playground, Pickleball, Pool, Tennis Court(s), Trails/Paths, Curbs, Gated
- Security: Fire Alarm, Security Gate, Gated Community, Smoke Detector(s)
- Subdivision: Lakeside Village Ph V-C
HOA
- Has HOA: Yes
- Services included: All Facilities, Association Management
- HOA fee: $149 monthly
- HOA name: Lakeside Village HOA-Barbara Miller
- HOA phone: 972-771-0131
Location
- Region: Rockwall
Financial & listing details
- Tax assessed value: $555,133
- Annual tax amount: $7,139
- Date on market: 2/6/2025
- Cumulative days on market: 69 days
- Electric utility on property: Yes
Price history
| Date | Event | Price |
|---|---|---|
| 5/15/2025 | Sold | -- |
Source: NTREIS #20827003 Report a problem | ||
| 4/24/2025 | Pending sale | $500,000$208/sqft |
Source: NTREIS #20827003 Report a problem | ||
| 4/17/2025 | Contingent | $500,000$208/sqft |
Source: NTREIS #20827003 Report a problem | ||
| 2/28/2025 | Price change | $500,000+0%$208/sqft |
Source: NTREIS #20827003 Report a problem | ||
| 2/6/2025 | Listed for sale | $499,900-7.4%$208/sqft |
Source: NTREIS #20827003 Report a problem | ||
| 10/9/2024 | Listing removed | $540,000$225/sqft |
Source: NTREIS #20638097 Report a problem | ||
| 9/23/2024 | Price change | $540,000+2.9%$225/sqft |
Source: NTREIS #20638097 Report a problem | ||
| 9/12/2024 | Price change | $525,000-2.8%$218/sqft |
Source: NTREIS #20638097 Report a problem | ||
| 6/13/2024 | Listed for sale | $539,900+63.6%$224/sqft |
Source: NTREIS #20638097 Report a problem | ||
| 1/15/2019 | Sold | -- |
Source: Agent Provided Report a problem | ||
| 12/12/2018 | Pending sale | $330,000$137/sqft |
Source: Kimberly Adams Realty #13975894 Report a problem | ||
| 12/1/2018 | Listed for sale | $330,000+22.8%$137/sqft |
Source: Kimberly Adams Realty #13975894 Report a problem | ||
| 8/8/2013 | Sold | -- |
Source: Agent Provided Report a problem | ||
| 7/6/2013 | Listed for sale | $268,816$112/sqft |
Source: Acacia Ridge Realty #11983348 Report a problem | ||
Public tax history
| Year | Property taxes | Tax assessment |
|---|---|---|
| 2025 | $2,853 -25.1% | $476,229 +10% |
| 2024 | $3,808 +0.4% | $432,935 +10% |
| 2023 | $3,793 -27.4% | $393,577 -23% |
| 2022 | $5,222 -17.1% | $511,170 +57.2% |
| 2021 | $6,300 -3.6% | $325,270 -0.7% |
| 2020 | $6,531 | $327,700 +5.7% |
| 2019 | -- | $310,070 +1.7% |
| 2018 | $6,043 +7.9% | $304,790 -0.5% |
| 2017 | $5,601 +1.7% | $306,180 +25.1% |
| 2016 | $5,508 | $244,840 -2.1% |
| 2015 | $5,508 | $250,210 +1.9% |
| 2014 | $5,508 | $245,510 +8.8% |
| 2013 | -- | $225,670 -0.8% |
| 2012 | -- | $227,550 -0.8% |
| 2011 | -- | $229,440 -0.8% |
| 2010 | -- | $231,340 -0.8% |
| 2009 | -- | $233,210 |
| 2008 | -- | $233,210 |
Find assessor info on the county website
Neighborhood: Lakeside Village
Nearby homes
- $462,3003 bd2 ba2.2k sqft1914 Huron Dr, Rockwall, TX 75087Off Market
- $456,9004 bd3 ba2.2k sqft1922 Huron Dr, Rockwall, TX 75087Off Market
- $528,0004 bd3 ba3.6k sqft1910 Huron Dr, Rockwall, TX 75087Off Market

- $522,1003 bd3 ba3k sqft2057 Pontchartrain Dr, Rockwall, TX 75087Off Market
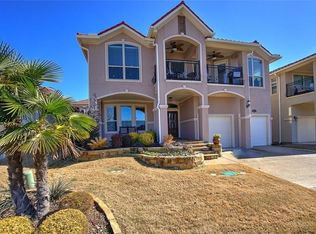
- $474,5003 bd3 ba2.4k sqft2061 Pontchartrain Dr, Rockwall, TX 75087Off Market
- $423,2003 bd2 ba2.1k sqft2053 Pontchartrain Dr, Rockwall, TX 75087Off Market
- $439,0003 bd3 ba2.2k sqft2065 Pontchartrain Dr, Rockwall, TX 75087Off Market
- $--3 bd3 ba2.3k sqft1917 Huron Dr, Rockwall, TX 75087Sold
Nearby schools
GreatSchools rating
- 8/10Virginia Reinhardt Elementary SchoolGrades: PK-6Distance: 2.9 mi
- 7/10Herman E Utley Middle SchoolGrades: 7-8Distance: 2.3 mi
- 9/10Rockwall High SchoolGrades: 9-12Distance: 1.4 mi
Schools provided by the listing agent
- Elementary: Reinhardt
- Middle: Herman E Utley
- High: Rockwall
- District: Rockwall ISD
Source: NTREIS. This data may not be complete. We recommend contacting the local school district to confirm school assignments for this home.
Get a cash offer in 3 minutes
Find out how much your home could sell for in as little as 3 minutes with a no-obligation cash offer.
Estimated market value
$469,100
Get a cash offer in 3 minutes
Find out how much your home could sell for in as little as 3 minutes with a no-obligation cash offer.
Estimated market value
$469,100
- Texas
- Rockwall County
- Rockwall
- 75087
- Lakeside Village
- 1918 Huron Dr
