All brick home in Keeneland Subdivision! This one story 4 BR, 2 BA home has 9ft ceilings, Hardwood floors in Foyer, FR DR, and Den, Kitchen has stainless steel appliances, granite countertops, lots of cabinets, 2 pantries, eat in bar plus large Breakfast Nook, all with tile floors, Split bedroom plan with 3 Bedrooms & bath on one side & MRBR, large walk in closet and bath on other side, very nice size Utility Room with tile floors & lot of shelving, Den has a shiplap access wall, fireplace with gas logs, Crown molding in Foyer, Den & Dining Room, walk out onto a huge deck with built in bench seating & 2 roll out awnings w/remotes for those hot days, privacy fenced in back yard, fire pit, garden boxes, play center & picnic table, HVAC 12/2022, concrete driveway, lots of floored attic, oversized garage with raised storage, plus water softer system remains, HOA just $70 a year covers front entrance upkeep, beautifully landscaped, Close to schools, shopping and restaurants! A must see!
Closed
$425,000
1918 Kensington Dr, Murfreesboro, TN 37127
4beds
2,268sqft
Single Family Residence, Residential
Built in 1998
0.31 Acres Lot
$468,200 Zestimate®
$187/sqft
$2,528 Estimated rent
Home value
$468,200
$445,000 - $492,000
$2,528/mo
Zestimate® history
Owner options
List your home for rent
$2,528/mo
Rent Zestimate®
Find your next renter with Zillow Rental Manager. Plus, with online applications, you can quickly screen prospective tenants – for free.
$2,528/mo
Rent Zestimate®
Refinance and save
$2,575/mo
Est. payment
Refinancing to a lower rate could help reduce your monthly payments and save thousands over the life of the loan.
$2,575/mo
Est. payment
Explore your selling options
Work with a Zillow partner agent
Leverage their expertise and Zillow's premium Showcase listings to get your home seen by more buyers.
Get startedList with your own agent
Get your home in front of millions of buyers by listing it on Zillow.
Learn how to do itSell it yourself
Take full control of how buyers see your home on Zillow by listing For Sale by Owner (FSBO).
List your homeWhat's special
Picnic tableBrick homeClose to schoolsStainless steel appliancesOversized garageSplit bedroom planRaised storage
Zillow last checked:
Listing updated:
Listed by:
Sheila Campbell 931-273-8504,
eXp Realty
Bought with:
Jacqueline (Jackie) Hardison, 344460
Parks Compass
Source: RealTracs MLS as distributed by MLS GRID,MLS#: 2613669
Facts & features
Interior
Bedrooms & bathrooms
- Bedrooms: 4
- Bathrooms: 2
- Full bathrooms: 2
- Main level bedrooms: 4
Bedroom 1
- Features: Full Bath
- Level: Full Bath
- Area: 260 Square Feet
- Dimensions: 20x13
Bedroom 2
- Area: 154 Square Feet
- Dimensions: 14x11
Bedroom 3
- Area: 144 Square Feet
- Dimensions: 12x12
Bedroom 4
- Area: 121 Square Feet
- Dimensions: 11x11
Dining room
- Features: Formal
- Level: Formal
- Area: 143 Square Feet
- Dimensions: 13x11
Kitchen
- Features: Eat-in Kitchen
- Level: Eat-in Kitchen
- Area: 253 Square Feet
- Dimensions: 23x11
Living room
- Area: 323 Square Feet
- Dimensions: 19x17
Heating
- Central
Cooling
- Central Air
Appliances
- Included: Dishwasher, Disposal, Microwave, Refrigerator, Electric Oven, Electric Range
Features
- Ceiling Fan(s), Entrance Foyer, Pantry, Walk-In Closet(s)
- Flooring: Carpet, Wood, Tile, Vinyl
- Basement: Crawl Space
- Number of fireplaces: 1
- Fireplace features: Den, Gas
Interior area
- Total structure area: 2,268
- Total interior livable area: 2,268 sqft
- Finished area above ground: 2,268
Property
Parking
- Total spaces: 6
- Parking features: Garage Door Opener, Garage Faces Front, Concrete
- Attached garage spaces: 2
- Uncovered spaces: 4
Features
- Levels: One
- Stories: 1
- Patio & porch: Porch, Covered, Deck
- Fencing: Privacy
Lot
- Size: 0.31 Acres
- Dimensions: 80 x 149.5 IRR
- Features: Level
Details
- Parcel number: 112G C 02821 R0070726
- Special conditions: Standard
Construction
Type & style
- Home type: SingleFamily
- Architectural style: Ranch
- Property subtype: Single Family Residence, Residential
Materials
- Brick
- Roof: Asphalt
Condition
- New construction: No
- Year built: 1998
Utilities & green energy
- Sewer: Public Sewer
- Water: Public
- Utilities for property: Water Available
Community & HOA
Community
- Subdivision: Keeneland Sec 5
HOA
- Has HOA: Yes
- HOA fee: $70 annually
Location
- Region: Murfreesboro
Financial & listing details
- Price per square foot: $187/sqft
- Tax assessed value: $386,900
- Annual tax amount: $2,736
- Date on market: 1/29/2024
Price history
| Date | Event | Price |
|---|---|---|
| 4/1/2024 | Sold | $425,000-2.3%$187/sqft |
Source:  RealTracs MLS as distributed by MLS GRID #2613669 Report a problem RealTracs MLS as distributed by MLS GRID #2613669 Report a problem | ||
| 2/15/2024 | Contingent | $434,900$192/sqft |
Source: RealTracs MLS as distributed by MLS GRID #2613669 Report a problem | ||
| 1/29/2024 | Listed for sale | $434,900+2.3%$192/sqft |
Source: RealTracs MLS as distributed by MLS GRID #2613669 Report a problem | ||
| 1/29/2024 | Listing removed | -- |
Source: RealTracs MLS as distributed by MLS GRID #2576809 Report a problem | ||
| 12/30/2023 | Contingent | $425,000$187/sqft |
Source: RealTracs MLS as distributed by MLS GRID #2576809 Report a problem | ||
| 12/23/2023 | Listed for sale | $425,000$187/sqft |
Source: RealTracs MLS as distributed by MLS GRID #2576809 Report a problem | ||
| 12/15/2023 | Contingent | $425,000$187/sqft |
Source: RealTracs MLS as distributed by MLS GRID #2576809 Report a problem | ||
| 12/4/2023 | Price change | $425,000-1.2%$187/sqft |
Source: RealTracs MLS as distributed by MLS GRID #2576809 Report a problem | ||
| 11/17/2023 | Price change | $430,000-1.1%$190/sqft |
Source: RealTracs MLS as distributed by MLS GRID #2576809 Report a problem | ||
| 10/31/2023 | Price change | $434,900-1.1%$192/sqft |
Source: RealTracs MLS as distributed by MLS GRID #2576809 Report a problem | ||
| 10/23/2023 | Price change | $439,900-1.1%$194/sqft |
Source: RealTracs MLS as distributed by MLS GRID #2576809 Report a problem | ||
| 10/12/2023 | Price change | $444,900-0.7%$196/sqft |
Source: RealTracs MLS as distributed by MLS GRID #2576809 Report a problem | ||
| 10/5/2023 | Listed for sale | $447,900+154.5%$197/sqft |
Source: RealTracs MLS as distributed by MLS GRID #2576809 Report a problem | ||
| 4/30/2014 | Sold | $176,000-2.2%$78/sqft |
Source: RealTracs MLS as distributed by MLS GRID #1527782 Report a problem | ||
| 3/29/2014 | Listed for sale | $179,900+4.3%$79/sqft |
Source: John Jones Real Estate Llc #1527782 Report a problem | ||
| 6/5/2009 | Sold | $172,500-1.4%$76/sqft |
Source: Public Record Report a problem | ||
| 3/5/2009 | Listed for sale | $174,900+28.6%$77/sqft |
Source: foreclosure.com Report a problem | ||
| 2/10/2009 | Sold | $136,000$60/sqft |
Source: Public Record Report a problem | ||
Public tax history
| Year | Property taxes | Tax assessment |
|---|---|---|
| 2025 | $2,736 | $96,725 |
| 2024 | $2,736 | $96,725 |
| 2023 | $2,736 +10.1% | $96,725 |
| 2022 | $2,485 +8% | $96,725 +47.6% |
| 2021 | $2,300 | $65,550 |
| 2020 | $2,300 +67.2% | $65,550 |
| 2019 | $1,376 -31.1% | $65,550 |
| 2018 | $1,998 -2.9% | $65,550 +23.8% |
| 2017 | $2,058 | $52,950 |
| 2016 | $2,058 | $52,950 |
| 2015 | $2,058 | $52,950 -1.3% |
| 2013 | $2,058 +2.6% | $53,625 |
| 2012 | $2,006 +1.9% | $53,625 +1.8% |
| 2011 | $1,968 | $52,675 |
| 2010 | $1,968 +0.9% | $52,675 +3.9% |
| 2008 | $1,950 | $50,700 |
| 2007 | $1,950 -0.1% | $50,700 -0.1% |
| 2006 | $1,953 +0.2% | $50,775 +17.7% |
| 2005 | $1,949 | $43,128 |
| 2004 | $1,949 | $43,128 |
| 2002 | $1,949 | $43,128 -1.4% |
| 2001 | -- | $43,754 -72% |
| 2000 | -- | $156,277 |
Find assessor info on the county website
Neighborhood: Keeneland
Nearby homes
- $432,8004 bd2 ba2.2k sqft1922 Kensington Dr, Murfreesboro, TN 37127Off Market
- $450,2003 bd2 ba2.1k sqft1914 Kensington Dr, Murfreesboro, TN 37127Off Market
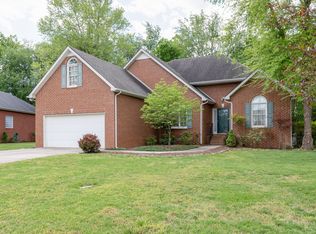
- $423,4004 bd3 ba2.1k sqft1919 Elora Ct, Murfreesboro, TN 37127Off Market
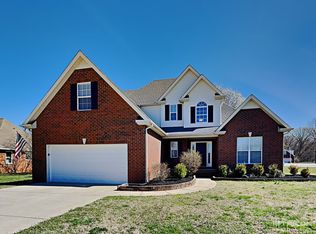
- $435,600-- bd2 ba2.1k sqft1926 Kensington Dr, Murfreesboro, TN 37127Off Market
- $454,0003 bd3 ba2.3k sqft1915 Kensington Dr, Murfreesboro, TN 37127Off Market
- $447,8004 bd2 ba2.1k sqft1910 Kensington Dr, Murfreesboro, TN 37127Off Market
- $879,400-- bd5 ba3.3k sqft2302 Black Fox Ct, Murfreesboro, TN 37127Off Market
- $441,300-- bd2 ba2.1k sqft1930 Kensington Dr, Murfreesboro, TN 37127Off Market
Nearby schools
GreatSchools rating
- 5/10Black Fox Elementary SchoolGrades: PK-6Distance: 0.6 mi
- 7/10Rutherford County Virtual SchoolGrades: 3-12Distance: 2.6 mi
- NARutherford County Adult High SchoolGrades: 9-12Distance: 2.6 mi
Schools provided by the listing agent
- Elementary: Black Fox Elementary
- Middle: Whitworth-Buchanan Middle School
- High: Riverdale High School
Source: RealTracs MLS as distributed by MLS GRID. This data may not be complete. We recommend contacting the local school district to confirm school assignments for this home.
Get a cash offer in 3 minutes
Find out how much your home could sell for in as little as 3 minutes with a no-obligation cash offer.
Estimated market value
$468,200
Get a cash offer in 3 minutes
Find out how much your home could sell for in as little as 3 minutes with a no-obligation cash offer.
Estimated market value
$468,200
- Tennessee
- Rutherford County
- Murfreesboro
- 37127
- Keeneland
- 1918 Kensington Dr
Nearby cities
Nearby neighborhoods
Nearby zip codes
Other Murfreesboro Topics
