Beautiful 3 bed, 2 bath townhouse in a prime Metairie location. ROOF ONLY 3 YEARS YOUNG!! The spacious living room features 10-foot ceilings, a cozy gas fireplace, plantation shutters, and a convenient half bath. The eat-in kitchen offers granite countertops, wood cabinetry, abundant storage, and a charming breakfast nook with additional living space. A large laundry room is also located on the first floor for added convenience. Upstairs, the expansive primary suite boasts 9-foot ceilings, a large walk-in closet, and a private ensuite bath. Two additional bedrooms and a full hall bath complete the second level. Outside, enjoy a private fenced patio, detached one-car garage, and wide driveway with ample off-street parking. Conveniently located near shopping, dining, and with quick interstate access for easy commuting. Paint will go a long way to transform this house into your home! Call today to schedule your private showing.
Closed
Price Unknown
1918 Khan Dr, Metairie, LA 70005
3beds
2,221sqft
Townhouse
Built in 1997
2,688 Square Feet Lot
$385,600 Zestimate®
$--/sqft
$2,846 Estimated rent
Home value
$385,600
$343,000 - $436,000
$2,846/mo
Zestimate® history
Owner options
List your home for rent
$2,846/mo
Rent Zestimate®
Find your next renter with Zillow Rental Manager. Plus, with online applications, you can quickly screen prospective tenants – for free.
$2,846/mo
Rent Zestimate®
Refinance and save
Refinancing to a lower rate could help reduce your monthly payments and save thousands over the life of the loan.
Explore your selling options
Work with a Zillow partner agent
Leverage their expertise and Zillow's premium Showcase listings to get your home seen by more buyers.
Get startedList with your own agent
Get your home in front of millions of buyers by listing it on Zillow.
Learn how to do itSell it yourself
Take full control of how buyers see your home on Zillow by listing For Sale by Owner (FSBO).
List your homeWhat's special
Expansive primary suitePlantation shuttersDetached one-car garageGranite countertopsWood cabinetryPrivate ensuite bathLarge walk-in closet
Zillow last checked:
Listing updated:
Listed by:
Blaine Tatje 504-293-2460,
Forte Realty, LLC
Bought with:
Alyson McStay
The W Group Real Estate LLC
Source: GSREIN,MLS#: 2517934
Facts & features
Interior
Bedrooms & bathrooms
- Bedrooms: 3
- Bathrooms: 3
- Full bathrooms: 2
- 1/2 bathrooms: 1
Primary bedroom
- Level: Second
- Dimensions: 20x15'8
Bedroom
- Level: Second
- Dimensions: 12x11'2
Bedroom
- Level: Second
- Dimensions: 12x11'2
Breakfast room nook
- Level: First
- Dimensions: 10'3x9'6
Den
- Level: First
- Dimensions: 14'8x13'4
Kitchen
- Level: First
- Dimensions: 14'1x9
Living room
- Level: First
- Dimensions: 25'1x16
Heating
- Central, Multiple Heating Units
Cooling
- Central Air, 2 Units
Appliances
- Included: Cooktop, Dishwasher, Microwave, Oven
- Laundry: Washer Hookup, Dryer Hookup
Features
- Ceiling Fan(s), Granite Counters, Pantry
- Has fireplace: Yes
- Fireplace features: Gas
Interior area
- Total structure area: 2,485
- Total interior livable area: 2,221 sqft
Property
Parking
- Parking features: Detached, Garage, Off Street, Garage Door Opener
- Has garage: Yes
Features
- Levels: Two
- Stories: 2
- Patio & porch: Concrete
- Exterior features: Fence
- Pool features: None
Lot
- Size: 2,688 Square Feet
- Dimensions: 24 x 112
- Features: City Lot, Rectangular Lot
Details
- Parcel number: 0820045291
- Special conditions: None
Construction
Type & style
- Home type: Townhouse
- Property subtype: Townhouse
Materials
- Brick, Stucco
- Foundation: Slab
- Roof: Shingle
Condition
- Very Good Condition
- Year built: 1997
Utilities & green energy
- Sewer: Public Sewer
- Water: Public
Community & HOA
HOA
- Has HOA: No
Location
- Region: Metairie
Financial & listing details
- Tax assessed value: $158,900
- Annual tax amount: $1,057
- Date on market: 8/25/2025
Price history
| Date | Event | Price |
|---|---|---|
| 9/30/2025 | Sold | -- |
Source:  GSREIN #2517934 Report a problem GSREIN #2517934 Report a problem | ||
| 9/3/2025 | Contingent | $385,000$173/sqft |
Source: GSREIN #2517934 Report a problem | ||
| 8/25/2025 | Listed for sale | $385,000$173/sqft |
Source: GSREIN #2517934 Report a problem | ||
Public tax history
| Year | Property taxes | Tax assessment |
|---|---|---|
| 2024 | $1,057 -4.2% | $15,890 |
| 2023 | $1,104 +2.7% | $15,890 |
| 2022 | $1,075 +7.7% | $15,890 |
| 2021 | $998 +0.7% | $15,890 |
| 2020 | $991 -2.7% | $15,890 |
| 2019 | $1,019 +7.1% | $15,890 |
| 2018 | $951 | $15,890 |
| 2017 | $951 | $15,890 |
| 2016 | $951 -1.2% | $15,890 -1.1% |
| 2015 | $963 | $16,060 |
| 2014 | $963 | $16,060 |
| 2013 | -- | $16,060 |
| 2012 | -- | $16,060 -8.8% |
| 2011 | -- | $17,600 |
| 2010 | -- | $17,600 |
| 2009 | -- | $17,600 |
| 2008 | -- | $17,600 |
| 2007 | -- | $17,600 |
| 2006 | -- | -- |
| 2005 | -- | -- |
| 2004 | -- | -- |
| 2003 | -- | -- |
| 2002 | -- | -- |
| 2001 | -- | -- |
| 2000 | -- | -- |
Find assessor info on the county website
Neighborhood: Bonnabel Place
Nearby homes
- $296,300-- bd-- ba-- sqft1916 Khan Dr, Metairie, LA 70005Off Market
- $465,1003 bd3 ba2.1k sqft1920 Khan Dr, Metairie, LA 70005Off Market
- $302,3003 bd2 ba2.1k sqft1920 Kahn Dr, Metairie, LA 70005Off Market
- $338,0003 bd3 ba2.1k sqft1914 Khan Dr, Metairie, LA 70005Off Market
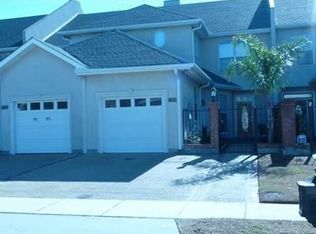
- $356,700-- bd-- ba-- sqft1922 Khan Dr, Metairie, LA 70005Off Market
- $363,6003 bd3 ba2.1k sqft1912 Khan Dr, Metairie, LA 70005Off Market
- $293,400-- bd-- ba-- sqft1910 Khan Dr, Metairie, LA 70005Off Market
- $310,300-- bd-- ba-- sqft1908 Khan Dr, Metairie, LA 70005Off Market
Nearby schools
GreatSchools rating
- 9/10J.C. Ellis Elementary SchoolGrades: PK-8Distance: 0.7 mi
- 7/10Riverdale High SchoolGrades: 9-12Distance: 3 mi
- 5/10J.D. Meisler Middle SchoolGrades: 6-8Distance: 1.9 mi
Get a cash offer in 3 minutes
Find out how much your home could sell for in as little as 3 minutes with a no-obligation cash offer.
Estimated market value
$385,600
Get a cash offer in 3 minutes
Find out how much your home could sell for in as little as 3 minutes with a no-obligation cash offer.
Estimated market value
$385,600
Nearby cities
Nearby neighborhoods
Nearby zip codes
Other Metairie Topics
