Skip main navigation
Sold for $449,000
  • $449,000

    1918 Kingfisher Drive, Morehead City, NC 28557

    3beds
    1,990sqft
    Single Family Residence
    Built in 1997
    0.54 Acres Lot
    $474,000 Zestimate®
    $226/sqft
    $2,587 Estimated rent

    Home value

    $474,000

    $450,000 - $498,000

    $2,587/mo

    Zestimate® history
    Loading
    Loading...

    Owner options

    List your home for rent

    $2,587/mo

    Rent Zestimate®

    Find your next renter with Zillow Rental Manager. Plus, with online applications, you can quickly screen prospective tenants – for free.

    Learn more

    $2,587/mo

    Rent Zestimate®

    Refinance and save

    $3,588/mo

    Est. payment

    Refinancing to a lower rate could help reduce your monthly payments and save thousands over the life of the loan.

    See today's rates

    $3,588/mo

    Est. payment

    Explore your selling options

    Work with a Zillow partner agent

    Leverage their expertise and Zillow's premium Showcase listings to get your home seen by more buyers.

    Get started

    List with your own agent

    Get your home in front of millions of buyers by listing it on Zillow.

    Learn how to do it

    Sell it yourself

    Take full control of how buyers see your home on Zillow by listing For Sale by Owner (FSBO).

    List your home

    What's special

    Beautiful crystal coast beachesDowntown restaurantsOpen living spaceSplit bedroom floor planCathedral ceilingsSide entranceLarge pantry
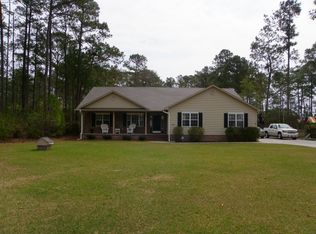
    ALERT.... SELLER IS OFFERING A $10,000 flooring allowance! Welcome home! This lovely 3 bedroom, 2 bath brick ranch is situated on a large lot in the established neighborhood of Brooke Woods. The open living space of this home features a combination kitchen and breakfast nook, lots of beautiful solid wood cabinetry, granite counter tops with glass tile backsplash, and a large pantry! The open living space is great for entertaining and features a gas fireplace with cathedral ceilings and a formal dining room. This home has a split bedroom floor plan which offers more privacy for the family. The spacious master retreat with en-suite is gorgeous with lot of natural light and a WIC. The two car garage has a side entrance which gives the home great curb appeal. Just outside of the city limits of Morehead City but close to all the town has to offer like downtown restaurants and bars, schools, beautiful Crystal Coast beaches, public boat ramps, and shopping in our area. Call me for a private showing today!

    Zillow last checked:

    Listing updated:

    Listed by:

    Denny Shrock 252-269-0434,

    Keller Williams Crystal Coast

    Bought with:

    Leigh Ann Simpson, 292263

    Keller Williams Crystal Coast

    Source: Hive MLS,MLS#: 100410846MLS LogoOriginating MLS: Carteret County Association of Realtors

    Facts & features

    Interior

    Bedrooms & bathrooms
    • Bedrooms: 3
    • Bathrooms: 2
    • Full bathrooms: 2
    Rooms
    • Room types: Master Bedroom, Bedroom 2, Bedroom 3, Kitchen, Living Room, Bathroom 1, Dining Room
    Primary bedroom
    • Dimensions: 15.5 x 17
    Bedroom 2
    • Dimensions: 12.5 x 10.6
    Bedroom 3
    • Dimensions: 12.5 x 14
    Bathroom 1
    • Dimensions: 11 x 8.3
    Dining room
    • Dimensions: 21 x 16.6
    Kitchen
    • Dimensions: 21 x 10
    Living room
    • Dimensions: 16.2 x 22.1
    Heating
    • Propane, Heat Pump, Forced Air
    Cooling
    • Heat Pump
    Appliances
    • Included: Electric Oven, Built-In Microwave, Water Softener, Refrigerator, Dryer, Dishwasher
    • Laundry: Laundry Closet
    Features
    • Walk-in Closet(s), Vaulted Ceiling(s), High Ceilings, Pantry, Blinds/Shades, Gas Log, Walk-In Closet(s)
    • Flooring: Parquet, Tile
    • Attic: Pull Down Stairs
    • Has fireplace: Yes
    • Fireplace features: Gas Log
    Interior area
    • Total structure area: 1,990
    • Total interior livable area: 1,990 sqft

    Property

    Parking
    • Total spaces: 1
    • Parking features: Garage Faces Side, On Street, On Site, Paved
    • Attached garage spaces: 1
    • Has uncovered spaces: Yes
    Features
    • Levels: One
    • Stories: 1
    • Patio & porch: Deck, Porch
    • Fencing: Chain Link
    Lot
    • Size: 0.54 Acres
    • Dimensions: 100 x 245 x 100 x 245
    Details
    • Parcel number: 638714328817000
    • Zoning: Res
    • Special conditions: Standard

    Construction

    Type & style
    • Home type: SingleFamily
    • Property subtype: Single Family Residence
    Materials
    • Brick Veneer
    • Foundation: Slab
    • Roof: Architectural Shingle
    Condition
    • New construction: No
    • Year built: 1997

    Utilities & green energy

    • Sewer: Septic Tank
    • Water: Well

    Community & HOA

    Community
    • Security: Smoke Detector(s)
    • Subdivision: Brooke Woods
    HOA
    • Has HOA: Yes
    • Amenities included: Barbecue, Maintenance Common Areas, Maintenance Roads, Picnic Area, Street Lights
    • HOA fee: $1,000 annually
    • HOA name: Brooke Woods
    • HOA phone: 252-726-9141
    Location
    • Region: Morehead City

    Financial & listing details

    • Price per square foot: $226/sqft
    • Tax assessed value: $228,109
    • Annual tax amount: $1,064
    • Date on market: 10/20/2023
    • Cumulative days on market: 86 days
    • Listing agreement: Exclusive Right To Sell
    • Listing terms: Cash,Conventional,FHA,VA Loan
    • Road surface type: Paved

    Price history

    DateEventPrice
    1/30/2024Sold$449,000$226/sqft
    Source: Hive MLS #100410846 Report a problem
    1/12/2024Pending sale$449,000$226/sqft
    Source: Hive MLS #100410846 Report a problem
    11/17/2023Price change$449,000-4.3%$226/sqft
    Source: Hive MLS #100410846 Report a problem
    10/20/2023Listed for sale$469,000+97.1%$236/sqft
    Source: Hive MLS #100410846 Report a problem
    3/30/2015Sold$238,000-4.8%$120/sqft
    Source: Hive MLS #11500242 Report a problem
    3/19/2015Pending sale$249,900$126/sqft
    Source: CENTURY 21 Newsom-Ball Realty #15-242 Report a problem
    1/19/2015Listed for sale$249,900-1%$126/sqft
    Source: CENTURY 21 Newsom-Ball Realty #15-242 Report a problem
    5/26/2006Sold$252,500$127/sqft
    Source: Public Record Report a problem

    Public tax history

    YearProperty taxesTax assessment
    2025$1,172 +2.1%$402,942 +76.6%
    2024$1,147 -6.1%$228,109
    2023$1,221 +1.9%$228,109
    2022$1,198 +4%$228,109 +3.8%
    2021$1,153 $219,719 -3.7%
    2020-- $228,109 -0.3%
    2019$1,049 $228,743
    2017$1,049 $228,743
    2016$1,049 $228,743
    2015$1,049 +2.2%$228,743 +0.1%
    2014$1,026 $228,604
    2013-- $228,604
    2012-- --
    2011-- --
    2010-- $315,841
    2009-- $315,841
    Find assessor info on the county website

    Neighborhood: 28557

    Nearby schools

    GreatSchools rating
    Get a cash offer in 3 minutes
    Find out how much your home could sell for in as little as 3 minutes with a no-obligation cash offer.
    Estimated market value
    $474,000
    Get a cash offer in 3 minutes
    Find out how much your home could sell for in as little as 3 minutes with a no-obligation cash offer.
    Estimated market value
    $474,000