Welcome to this well-built, two-story center hall colonial that has been proudly cared for within the same family for more than 70 years. Upon entering the spacious foyer with coat closet, you’ll notice the expansive living room and dining rooms on either side. The living room with its high ceilings and grand stone wood-burning fireplace and mantel opens out to a bright, window-wrapped sunroom flanked by two pairs of French doors and ventless natural gas fireplace. Off the foyer to the right is the generously sized dining room with its wood floors with border inlay. With its own dining area alcove, the eat-in kitchen offers a separate food prep island, spacious custom cabinetry throughout, and powder room with window. A bright and airy bay window also opens out to the back yard with good visibility of the pool and yard from the kitchen prep area and sink. Upstairs from the foyer is a large landing off of four generously sized bedrooms. Three of the four bedrooms each have two roomy closets. In the vintage tiled bathroom a separate tub and shower stall are opposite the original pedestal vanity sink. The two back bedrooms have a good view of the backyard and pool, while one of the back bedrooms also has a door with walk-up access to a large, floored attic that could potentially be converted into living space. Updated wood replacement windows by Andersen are throughout the second floor. Back downstairs, the center hall leads either to the basement or back porch. The basement boasts tall ceilings, a washer, dryer, and laundry sink, a workshop area, and access to the backyard up the concrete steps though the Bilco door. At the center of the backyard oasis is a luxurious heated swimming pool and attached jacuzzi that has been well-maintained year-round by a local pool company. Surrounding the pool are carefully selected plants and shrubs for both beauty and privacy. At the rear of this fenced-in yard is a two-car detached garage with side entrance, two automatic openers, and extra storage above the ceiling via a swing down door. This charming colonial resides in the coveted Overlook Hills neighborhood where children can explore with an easy walk to the elementary school and Roychester Park, while also being easily accessible to public transportation, grocery stores, the Willow Grove Park Mall, and Abington Jefferson Hospital.
Sold for $515,000
Street View
$515,000
1918 Lycoming Ave, Abington, PA 19001
4beds
2,302sqft
Single Family Residence
Built in 1930
0.27 Acres Lot
$579,800 Zestimate®
$224/sqft
$3,067 Estimated rent
Home value
$579,800
$551,000 - $615,000
$3,067/mo
Zestimate® history
Owner options
List your home for rent
$3,067/mo
Rent Zestimate®
Find your next renter with Zillow Rental Manager. Plus, with online applications, you can quickly screen prospective tenants – for free.
$3,067/mo
Rent Zestimate®
Refinance and save
$3,363/mo
Est. payment
Refinancing to a lower rate could help reduce your monthly payments and save thousands over the life of the loan.
$3,363/mo
Est. payment
Explore your selling options
Work with a Zillow partner agent
Leverage their expertise and Zillow's premium Showcase listings to get your home seen by more buyers.
Get startedList with your own agent
Get your home in front of millions of buyers by listing it on Zillow.
Learn how to do itSell it yourself
Take full control of how buyers see your home on Zillow by listing For Sale by Owner (FSBO).
List your homeWhat's special
Zillow last checked:
Listing updated:
Listed by:
Robert Mathers Jr. 215-658-1550,
R H M Real Estate Inc
Bought with:
Lindsay Betz, RS339088
Quinn & Wilson, Inc.
Source: Bright MLS,MLS#: PAMC2107656
Facts & features
Interior
Bedrooms & bathrooms
- Bedrooms: 4
- Bathrooms: 2
- Full bathrooms: 1
- 1/2 bathrooms: 1
- Main level bathrooms: 1
Rooms
- Room types: Living Room, Dining Room, Primary Bedroom, Bedroom 2, Bedroom 3, Bedroom 4, Kitchen, Breakfast Room, Sun/Florida Room, Full Bath, Half Bath
Basement
- Area: 0
Heating
- Hot Water, Natural Gas
Cooling
- None
Appliances
- Included: Gas Water Heater
Features
- Basement: Full
- Number of fireplaces: 1
Interior area
- Total structure area: 2,302
- Total interior livable area: 2,302 sqft
- Finished area above ground: 2,302
- Finished area below ground: 0
Property
Parking
- Total spaces: 6
- Parking features: Garage Faces Front, Detached, Driveway
- Garage spaces: 2
- Uncovered spaces: 4
Accessibility
- Accessibility features: None
Features
- Levels: Two and One Half
- Stories: 2.5
- Has private pool: Yes
- Pool features: Concrete, Heated, Private
Lot
- Size: 0.27 Acres
- Dimensions: 78.00 x 0.00
Details
- Additional structures: Above Grade, Below Grade
- Parcel number: 300039952005
- Zoning: R
- Special conditions: Standard
Construction
Type & style
- Home type: SingleFamily
- Architectural style: Colonial
- Property subtype: Single Family Residence
Materials
- Masonry
- Foundation: Block
Condition
- New construction: No
- Year built: 1930
Utilities & green energy
- Sewer: Public Sewer
- Water: Public
Community & HOA
Community
- Subdivision: Overlook Hills
HOA
- Has HOA: No
Location
- Region: Abington
- Municipality: ABINGTON TWP
Financial & listing details
- Price per square foot: $224/sqft
- Tax assessed value: $171,800
- Annual tax amount: $8,276
- Date on market: 6/15/2024
- Listing agreement: Exclusive Right To Sell
- Ownership: Fee Simple
Price history
| Date | Event | Price |
|---|---|---|
| 7/23/2024 | Sold | $515,000+4.3%$224/sqft |
Source:  Bright MLS #PAMC2107656 Report a problem Bright MLS #PAMC2107656 Report a problem | ||
| 6/19/2024 | Contingent | $494,000-0.2%$215/sqft |
Source: Bright MLS #PAMC2107656 Report a problem | ||
| 6/15/2024 | Listed for sale | $494,900$215/sqft |
Source: Bright MLS #PAMC2107656 Report a problem | ||
Public tax history
| Year | Property taxes | Tax assessment |
|---|---|---|
| 2025 | $8,276 +5.3% | $171,800 |
| 2024 | $7,861 | $171,800 |
| 2023 | $7,861 +6.5% | $171,800 |
| 2022 | $7,380 +5.7% | $171,800 |
| 2021 | $6,982 +0.4% | $171,800 |
| 2020 | $6,952 +1% | $171,800 |
| 2019 | $6,882 +0.6% | $171,800 |
| 2018 | $6,841 +3.4% | $171,800 |
| 2017 | $6,613 +3.2% | $171,800 |
| 2016 | $6,411 +3.1% | $171,800 |
| 2015 | $6,217 +3.6% | $171,800 |
| 2014 | $6,000 +0.2% | $171,800 |
| 2013 | $5,991 +0.6% | $171,800 |
| 2012 | $5,957 +1.3% | $171,800 |
| 2011 | $5,878 +2.4% | $171,800 |
| 2010 | $5,742 -0.5% | $171,800 |
| 2009 | $5,769 +2% | $171,800 |
| 2008 | $5,654 +3.6% | -- |
| 2007 | $5,458 +5.7% | -- |
| 2006 | $5,163 +5.1% | -- |
| 2005 | $4,914 +6.8% | -- |
| 2004 | $4,599 +0.7% | -- |
| 2003 | $4,568 +3.3% | -- |
| 2002 | $4,423 +7.4% | -- |
| 2000 | $4,119 +4.7% | -- |
| 1999 | $3,934 | -- |
Find assessor info on the county website
Neighborhood: 19001
Nearby homes
- $545,8003 bd3 ba2.2k sqft1926 Lycoming Ave, Abington, PA 19001Off Market
- $477,9003 bd2 ba2.1k sqft1914 Lycoming Ave, Abington, PA 19001Off Market
- $588,5003 bd2 ba2.5k sqft1932 Lycoming Ave, Abington, PA 19001Off Market
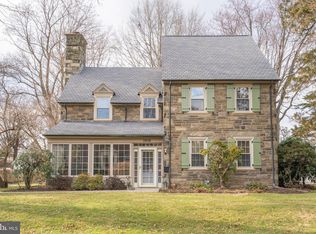
- $761,800-- bd-- ba-- sqft1847 Old York Rd, Abington, PA 19001Off Market
- $573,2004 bd2 ba2.6k sqft1908 Lycoming Ave, Abington, PA 19001Off Market
- $440,8003 bd2 ba1.4k sqft1913 Lycoming Ave, Abington, PA 19001Off Market
- $653,7005 bd3 ba2.9k sqft1921 Lycoming Ave, Abington, PA 19001Off Market
- $508,6005 bd2 ba2.2k sqft1905 Lycoming Ave, Abington, PA 19001Off Market
Nearby schools
GreatSchools rating
- 9/10Overlook SchoolGrades: K-5Distance: 0.4 mi
- 7/10Abington Junior High SchoolGrades: 6-8Distance: 1.7 mi
- 8/10Abington Senior High SchoolGrades: 9-12Distance: 2 mi
Schools provided by the listing agent
- Middle: Abington
- High: Abington
- District: Abington
Source: Bright MLS. This data may not be complete. We recommend contacting the local school district to confirm school assignments for this home.
Get a cash offer in 3 minutes
Find out how much your home could sell for in as little as 3 minutes with a no-obligation cash offer.
Estimated market value
$579,800
Get a cash offer in 3 minutes
Find out how much your home could sell for in as little as 3 minutes with a no-obligation cash offer.
Estimated market value
$579,800
- Pennsylvania
- Montgomery County
- Abington
- 19001
- 1918 Lycoming Ave
Nearby cities
Nearby neighborhoods
Nearby zip codes
Other Abington Topics
