Skip main navigation
Sold for $855,000
  • $855,000

    1918 Mackiebeth Ct, Annapolis, MD 21401

    4beds
    5,117sqft
    Single Family Residence
    Built in 2001
    1.45 Acres Lot
    $839,400 Zestimate®
    $167/sqft
    $6,283 Estimated rent

    Home value

    $839,400

    $797,000 - $881,000

    $6,283/mo

    Zestimate® history
    Loading
    Loading...

    Owner options

    List your home for rent

    $6,283/mo

    Rent Zestimate®

    Find your next renter with Zillow Rental Manager. Plus, with online applications, you can quickly screen prospective tenants – for free.

    Learn more

    $6,283/mo

    Rent Zestimate®

    Refinance and save

    $5,350/mo

    Est. payment

    Refinancing to a lower rate could help reduce your monthly payments and save thousands over the life of the loan.

    See today's rates

    $5,350/mo

    Est. payment

    Explore your selling options

    Work with a Zillow partner agent

    Leverage their expertise and Zillow's premium Showcase listings to get your home seen by more buyers.

    Get started

    List with your own agent

    Get your home in front of millions of buyers by listing it on Zillow.

    Learn how to do it

    Sell it yourself

    Take full control of how buyers see your home on Zillow by listing For Sale by Owner (FSBO).

    List your home

    What's special

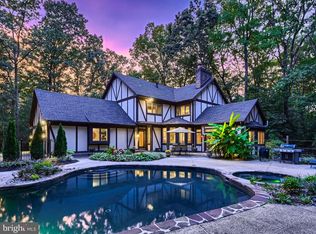
    Nestled on 2 private acres in Annapolis, this expansive custom-built Cape Cod offers incredible potential for those looking to create their dream home. Featuring a spacious layout, the home includes a main-level primary suite complete with a large walk-in closet, private water closet, and a generous en-suite bath. The inviting family room provides the perfect gathering space and opens to a beautiful stone patio accessible from both the family room and primary bedroom—ideal for indoor-outdoor living. Multiple fireplaces throughout the home, including one in the full-footprint unfinished basement, add warmth and character while offering endless possibilities for future expansion. While the property does require some updates and is being sold as-is, its impressive size, desirable location, and solid custom construction make it a rare opportunity to invest in a truly special home.

    Zillow last checked:

    Listing updated:

    Listed by:

    Deric Beckett 443-864-2799,

    Berkshire Hathaway HomeServices PenFed Realty

    Bought with:

    Michele Deckman, 669296

    TTR Sotheby's International Realty

    Source: Bright MLS,MLS#: MDAA2142688MLS Logo

    Facts & features

    Interior

    Bedrooms & bathrooms
    • Bedrooms: 4
    • Bathrooms: 4
    • Full bathrooms: 3
    • 1/2 bathrooms: 1
    • Main level bathrooms: 2
    • Main level bedrooms: 1
    Other
    • Features: Attached Bathroom, Bathroom - Jetted Tub, Bathroom - Stall Shower, Bathroom - Walk-In Shower, Ceiling Fan(s), Chair Rail, Crown Molding, Flooring - Wood, Lighting - Ceiling, Recessed Lighting, Walk-In Closet(s)
    • Level: Main
    Bedroom 2
    • Features: Ceiling Fan(s), Chair Rail, Crown Molding, Walk-In Closet(s), Flooring - Carpet
    • Level: Upper
    Bedroom 3
    • Features: Crown Molding, Flooring - Carpet, Walk-In Closet(s), Balcony Access
    • Level: Upper
    Bedroom 4
    • Features: Bathroom - Tub Shower, Ceiling Fan(s), Flooring - Carpet
    • Level: Upper
    Bathroom 2
    • Features: Chair Rail, Crown Molding, Flooring - Carpet
    • Level: Upper
    Bathroom 2
    • Features: Balcony Access, Bathroom - Tub Shower, Flooring - Ceramic Tile, Lighting - Ceiling, Recessed Lighting
    • Level: Upper
    Bathroom 3
    • Features: Balcony Access, Bathroom - Tub Shower, Flooring - Ceramic Tile
    • Level: Upper
    Other
    • Features: Recessed Lighting, Flooring - Wood, Fireplace - Wood Burning
    • Level: Main
    Basement
    • Features: Basement - Unfinished, Flooring - Rough-In
    • Level: Lower
    Dining room
    • Features: Chair Rail, Crown Molding, Flooring - Wood, Formal Dining Room, Recessed Lighting, Lighting - Wall sconces, Lighting - Ceiling
    • Level: Main
    Foyer
    • Features: Chair Rail, Crown Molding, Flooring - Wood, Lighting - Ceiling
    • Level: Main
    Half bath
    • Features: Flooring - Wood
    • Level: Main
    Kitchen
    • Features: Granite Counters, Countertop(s) - Solid Surface, Crown Molding, Flooring - Wood, Kitchen Island, Eat-in Kitchen, Kitchen - Country, Kitchen - Electric Cooking, Lighting - Ceiling, Recessed Lighting, Pantry
    • Level: Main
    Laundry
    • Features: Granite Counters, Crown Molding, Flooring - Wood, Lighting - Ceiling, Recessed Lighting, Pantry, Walk-In Closet(s)
    • Level: Main
    Living room
    • Features: Crown Molding, Fireplace - Wood Burning, Flooring - Wood, Lighting - Ceiling, Recessed Lighting
    • Level: Main
    Heating
    • Heat Pump, Propane
    Cooling
    • Ceiling Fan(s), Central Air, Heat Pump, Zoned, Electric
    Appliances
    • Included: Water Heater
    • Laundry: Main Level, Hookup, Laundry Chute, Laundry Room
    Features
    • Additional Stairway, Bathroom - Walk-In Shower, Butlers Pantry, Ceiling Fan(s), Central Vacuum, Chair Railings, Crown Molding, Double/Dual Staircase, Family Room Off Kitchen, Entry Level Bedroom, Open Floorplan, Floor Plan - Traditional, Formal/Separate Dining Room, Kitchen - Country, Eat-in Kitchen, Kitchen - Gourmet, Kitchen Island, Kitchen - Table Space, Pantry, Primary Bath(s), Recessed Lighting, Sound System, Wainscotting, Upgraded Countertops, Walk-In Closet(s), Dry Wall, 9'+ Ceilings, 2 Story Ceilings, Vaulted Ceiling(s)
    • Flooring: Carpet, Ceramic Tile, Hardwood, Other, Wood
    • Doors: Six Panel
    • Basement: Partial,Exterior Entry,Rear Entrance,Rough Bath Plumb,Space For Rooms
    • Number of fireplaces: 3
    • Fireplace features: Brick, Mantel(s), Wood Burning
    Interior area
    • Total structure area: 7,229
    • Total interior livable area: 5,117 sqft
    • Finished area above ground: 3,005
    • Finished area below ground: 2,112

    Property

    Parking
    • Total spaces: 2
    • Parking features: Garage Faces Side, Oversized, Attached, Driveway, On Street
    • Attached garage spaces: 2
    • Has uncovered spaces: Yes
    Accessibility
    • Accessibility features: None
    Features
    • Levels: Two
    • Stories: 2
    • Patio & porch: Patio, Porch, Deck
    • Exterior features: Street Lights
    • Pool features: None
    • Spa features: Bath
    Lot
    • Size: 1.45 Acres
    • Features: Backs to Trees, Cul-De-Sac, Front Yard, Landscaped, No Thru Street, Private, SideYard(s)
    Details
    • Additional structures: Above Grade, Below Grade
    • Parcel number: 020285290058971
    • Zoning: RA
    • Special conditions: Real Estate Owned

    Construction

    Type & style
    • Home type: SingleFamily
    • Architectural style: Cape Cod,Traditional,Other
    • Property subtype: Single Family Residence
    Materials
    • Vinyl Siding, Brick
    • Foundation: Block, Brick/Mortar
    • Roof: Architectural Shingle
    Condition
    • Average
    • New construction: No
    • Year built: 2001

    Utilities & green energy

    • Electric: 200+ Amp Service
    • Sewer: Private Septic Tank
    • Water: Private
    • Utilities for property: Cable Connected, Propane, Electricity Available

    Community & neighborhood

    Location
    • Region: Annapolis
    • Subdivision: Twin Hills
    • Municipality: Annapolis

    HOA & financial

    HOA
    • Has HOA: Yes
    • HOA fee: $225 annually
    • Association name: TWIN HILLS HOMEOWNERS ASSOCIATION

    Other

    Other facts
    • Listing agreement: Exclusive Right To Sell
    • Listing terms: Cash,Conventional
    • Ownership: Fee Simple

    Price history

    DateEventPrice
    6/10/2026Sold$855,000+7%$167/sqft
    Source: Bright MLS #MDAA2142688 Report a problem
    8/18/2025Listing removed$799,000$156/sqft
    Source: Bright MLS #MDAA2116862 Report a problem
    7/29/2025Pending sale$799,000$156/sqft
    Source: Bright MLS #MDAA2116862 Report a problem
    7/23/2025Price change$799,000-11.2%$156/sqft
    Source: Bright MLS #MDAA2116862 Report a problem
    6/25/2025Price change$899,900-2.7%$176/sqft
    Source: Bright MLS #MDAA2116862 Report a problem
    6/18/2025Price change$924,900-2.6%$181/sqft
    Source: Bright MLS #MDAA2116862 Report a problem
    6/7/2025Listed for sale$949,900+809%$186/sqft
    Source: Bright MLS #MDAA2116862 Report a problem
    9/17/1998Sold$104,500$20/sqft
    Source: Public Record Report a problem

    Public tax history

    YearProperty taxesTax assessment
    2025$8,817 +15.1%$746,933 +6.8%
    2024$7,660 +7.6%$699,567 +7.3%
    2023$7,122 +4.5%$652,200
    2022$6,815 $652,200
    2021$6,815 -1.3%$652,200 -1.2%
    2020$6,904 +4%$660,000
    2019$6,636 +7.7%$660,000 +8.6%
    2018$6,160 +4%$607,533 +4.5%
    2017$5,925 $581,300 +1.3%
    2016-- $573,833 +1.3%
    2015-- $566,367 +1.3%
    2014-- $558,900
    2013-- $558,900
    2012-- $558,900 -18.3%
    2011-- $683,860
    2010-- $683,860
    2009-- $683,860 -15.1%
    2008-- $805,840 +17.4%
    2007-- $686,612 +21%
    2006-- $567,386 +26.6%
    2005-- $448,160 +4.3%
    2004-- $429,816 +4.5%
    2003-- $411,473 +4.7%
    2002-- $393,130 +0.7%
    2001-- $390,242

    Find assessor info on the county website

    Neighborhood: 21401

    Nearby schools

    GreatSchools rating
    Schools provided by the listing agent
    • High: Old Mill
    • District: Anne Arundel County Public Schools

    Source: Bright MLS. This data may not be complete. We recommend contacting the local school district to confirm school assignments for this home.

    Get a cash offer in 3 minutes
    Find out how much your home could sell for in as little as 3 minutes with a no-obligation cash offer.
    Estimated market value
    $839,400
    Get a cash offer in 3 minutes
    Find out how much your home could sell for in as little as 3 minutes with a no-obligation cash offer.
    Estimated market value
    $839,400