Seller said sell my home now!!!! An amazing opportunity has just become available for you to purchase this beautiful three-bedroom, two-bathroom home in the wonderful community of Sereno in the new Davenport area. This community is minutes from Walt Disney World and has all the newest major roads to get you everywhere in minimal time. This community is adjacent to the newly planned shopping center, businesses, restaurants, and Publix right down the road from Champions Gate. As you stroll into this Gated neighborhood, take time to admire the resort style pool, community mailboxes, playground and sprawling green space. The magic begins as you walk up to 1918 Marabou Drive. The lush tropical landscape leads to your covered front porch. This elegantly appointed home with a double driveway leads to your grand foyer. A tile entry greets you as you open the door, and plush carpet leads to your open plan. A great room to the right is perfect for those family get togethers or just a few friends over for the sporting events. The gourmet kitchen has ample space to make the chef of the kitchen joyful. A stylish barn door adds charm as you enter the spacious pantry. The custom cabinet and beautiful countertops have a classy backsplash and will exceed expectations. Beyond the kitchen is a large dining area for those formal or casual dinners. The excitement continues with a covered patio that adds additional dining space when necessary or just another place to relax after a grueling day at work. The oversized back yard is completely fenced and provides comfort and privacy. When you are ready to retire for the evening, a private primary is beyond the kitchen area. This large suite can accommodate all your large furniture. The resort style bath with double vanities, separate shower, private commode, and large walk-in closet completes the suite. The two junior suites in the front of the home share the second full bathroom. A two-car garage and large laundry room complete the home. This location is near Old Lake Wilson Road and makes an easy commute to the airport, Disney Parks, Disney Springs, Universal Studios and Discovery Cove. You do not want to miss this amazing opportunity to live in such a wonderful community! This is a great community to socialize with neighborhood festivals and fun events. Call today for your private appointment today while the opportunity still exists.
Sold for $303,000
$303,000
1918 MARABOU DRIVE, DAVENPORT, FL 33896
3beds
1,690sqft
Single Family Residence
Built in 2016
6,050 Square Feet Lot
$297,200 Zestimate®
$179/sqft
$2,028 Estimated rent
Home value
$297,200
$270,000 - $327,000
$2,028/mo
Zestimate® history
Owner options
List your home for rent
$2,028/mo
Rent Zestimate®
Find your next renter with Zillow Rental Manager. Plus, with online applications, you can quickly screen prospective tenants – for free.
$2,028/mo
Rent Zestimate®
Refinance and save
$2,184/mo
Est. payment
Refinancing to a lower rate could help reduce your monthly payments and save thousands over the life of the loan.
$2,184/mo
Est. payment
Explore your selling options
Work with a Zillow partner agent
Leverage their expertise and Zillow's premium Showcase listings to get your home seen by more buyers.
Get startedList with your own agent
Get your home in front of millions of buyers by listing it on Zillow.
Learn how to do itSell it yourself
Take full control of how buyers see your home on Zillow by listing For Sale by Owner (FSBO).
List your homeWhat's special
Resort style poolStylish barn doorTwo-car garageTwo junior suitesLarge laundry roomGated neighborhoodGreat room
Zillow last checked:
Listing updated:
Listed by:
Sharon O'Malley 407-291-4665,
MBA REALTY GROUP, INC 407-291-4665,
Adrienne Carpenter 407-247-2895,
MBA REALTY GROUP, INC
Bought with:
Laurentiu Stanica, 3304634
STANICA REALTY GROUP
Source: Stellar MLS,MLS#: O6299909 Originating MLS: Orlando Regional
Originating MLS: Orlando Regional
Facts & features
Interior
Bedrooms & bathrooms
- Bedrooms: 3
- Bathrooms: 2
- Full bathrooms: 2
Rooms
- Room types: Breakfast Room Separate, Great Room, Utility Room
Primary bedroom
- Features: Ceiling Fan(s), Walk-In Closet(s)
- Level: First
- Area: 210 Square Feet
- Dimensions: 15x14
Bedroom 2
- Features: Ceiling Fan(s), Built-in Closet
- Level: First
- Area: 132 Square Feet
- Dimensions: 11x12
Bedroom 3
- Features: Ceiling Fan(s), Built-in Closet
- Level: First
- Area: 132 Square Feet
- Dimensions: 12x11
Primary bathroom
- Features: Linen Closet
- Level: First
- Area: 140 Square Feet
- Dimensions: 10x14
Bathroom 2
- Features: Tub With Shower, Linen Closet
- Level: First
- Area: 40 Square Feet
- Dimensions: 8x5
Balcony porch lanai
- Level: First
- Area: 96 Square Feet
- Dimensions: 12x8
Dinette
- Level: First
- Area: 121 Square Feet
- Dimensions: 11x11
Foyer
- Level: First
- Area: 70 Square Feet
- Dimensions: 5x14
Great room
- Features: Ceiling Fan(s)
- Level: First
- Area: 240 Square Feet
- Dimensions: 15x16
Kitchen
- Features: Pantry
- Level: First
- Area: 195 Square Feet
- Dimensions: 13x15
Utility room
- Level: First
- Area: 36 Square Feet
- Dimensions: 6x6
Heating
- Central, Heat Pump
Cooling
- Central Air
Appliances
- Included: Dishwasher, Disposal, Dryer, Electric Water Heater, Microwave, Range, Refrigerator, Washer
- Laundry: Inside, Laundry Room
Features
- Ceiling Fan(s), Open Floorplan, Primary Bedroom Main Floor, Split Bedroom, Walk-In Closet(s)
- Flooring: Carpet, Ceramic Tile
- Doors: Sliding Doors
- Windows: Blinds
- Has fireplace: No
Interior area
- Total structure area: 2,267
- Total interior livable area: 1,690 sqft
Property
Parking
- Total spaces: 2
- Parking features: Garage Door Opener
- Attached garage spaces: 2
- Details: Garage Dimensions: 19x20
Features
- Levels: One
- Stories: 1
- Exterior features: Irrigation System, Sidewalk
- Fencing: Vinyl
Lot
- Size: 6,050 Square Feet
- Residential vegetation: Trees/Landscaped
Details
- Parcel number: 282618932903001690
- Special conditions: None
Construction
Type & style
- Home type: SingleFamily
- Architectural style: Florida
- Property subtype: Single Family Residence
Materials
- Block, Stucco
- Foundation: Slab
- Roof: Shingle
Condition
- New construction: No
- Year built: 2016
Details
- Builder model: Aria
- Builder name: DR Horton
Utilities & green energy
- Sewer: Public Sewer
- Water: Public
- Utilities for property: Cable Connected, Electricity Connected, Fire Hydrant, Public, Sewer Connected
Community & HOA
Community
- Features: Community Mailbox, Deed Restrictions, Gated Community - No Guard, Playground, Pool, Sidewalks
- Security: Smoke Detector(s)
- Pet fee: $0 monthly
- Subdivision: SERENO PH 01
HOA
- Has HOA: Yes
- Amenities included: Gated, Playground, Pool
- Services included: Community Pool, Pool Maintenance, Private Road
- HOA fee: $150 monthly
- HOA name: Serona Manager Nuria Esquilin
- HOA phone: 407-425-4561
Location
- Region: Davenport
Financial & listing details
- Price per square foot: $179/sqft
- Tax assessed value: $272,866
- Annual tax amount: $4,147
- Date on market: 4/17/2025
- Cumulative days on market: 109 days
- Listing terms: Cash,Conventional,FHA,VA Loan
- Ownership: Fee Simple
- Total actual rent: 0
- Electric utility on property: Yes
- Road surface type: Asphalt, Paved
Price history
| Date | Event | Price |
|---|---|---|
| 9/5/2025 | Sold | $303,000-3.8%$179/sqft |
Source:  Stellar MLS #O6299909 Report a problem Stellar MLS #O6299909 Report a problem | ||
| 8/7/2025 | Pending sale | $314,990$186/sqft |
Source: Stellar MLS #O6299909 Report a problem | ||
| 7/18/2025 | Price change | $314,990-1.6%$186/sqft |
Source: Stellar MLS #O6299909 Report a problem | ||
| 7/3/2025 | Price change | $319,990-2.1%$189/sqft |
Source: Stellar MLS #O6299909 Report a problem | ||
| 6/16/2025 | Price change | $326,950-0.9%$193/sqft |
Source: Stellar MLS #O6299909 Report a problem | ||
| 5/4/2025 | Price change | $329,990-1.5%$195/sqft |
Source: Stellar MLS #O6299909 Report a problem | ||
| 4/17/2025 | Listed for sale | $334,990$198/sqft |
Source: Stellar MLS #O6299909 Report a problem | ||
Public tax history
| Year | Property taxes | Tax assessment |
|---|---|---|
| 2025 | $3,541 +0.4% | $272,866 +3.8% |
| 2024 | $3,528 +2.6% | $262,807 +10% |
| 2023 | $3,439 +10.8% | $238,915 +10% |
| 2022 | $3,104 +13.5% | $217,195 +10% |
| 2021 | $2,736 +1% | $197,450 +1.8% |
| 2020 | $2,710 +5.8% | $193,900 +9.8% |
| 2019 | $2,562 -13.6% | $176,548 +10% |
| 2018 | $2,965 +9% | $160,498 +4.2% |
| 2017 | $2,720 +826.4% | $154,033 +843% |
| 2016 | $294 +29.8% | $16,335 +10% |
| 2015 | $226 +14.9% | $14,850 +10% |
| 2014 | $197 +1.2% | $13,500 +8% |
| 2013 | $194 +0.9% | $12,500 |
| 2012 | $193 -14.8% | $12,500 -13.8% |
| 2011 | $226 -5.2% | $14,500 -3.3% |
| 2010 | $239 -20.5% | $15,000 -15.5% |
| 2009 | $300 -55.1% | $17,750 -58.2% |
| 2008 | $670 | $42,500 |
Find assessor info on the county website
Neighborhood: 33896
Nearby homes
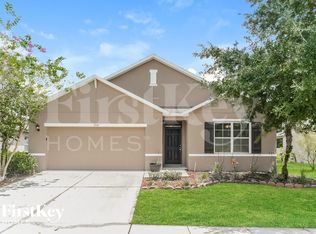
- $2,1304 bd2 ba1.8k sqft1924 Marabou Dr, Davenport, FL 33896For Rent
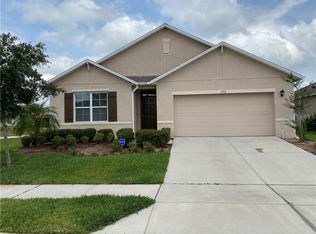
- $317,2004 bd2 ba1.8k sqft1912 Marabou Dr, Davenport, FL 33896Off Market
- $345,5004 bd2 ba1.8k sqft2163 Sequoia Way, Davenport, FL 33896Off Market
- $359,4004 bd3 ba2.3k sqft1930 Marabou Dr, Davenport, FL 33896Off Market

- $329,5004 bd2 ba1.8k sqft2169 Sequoia Way, Davenport, FL 33896Off Market
- $358,6004 bd3 ba2k sqft1917 Marabou Dr, Davenport, FL 33896Off Market
- $315,6003 bd2 ba1.6k sqft1911 Marabou Dr, Davenport, FL 33896Off Market
- $323,4004 bd2 ba1.8k sqft2175 Sequoia Way, Davenport, FL 33896Off Market
Nearby schools
GreatSchools rating
- 2/10Loughman Oaks Elementary SchoolGrades: PK-5Distance: 1.7 mi
- 3/10Shelley S. Boone Middle SchoolGrades: 6-8Distance: 9.7 mi
- 3/10Davenport High SchoolGrades: 9-12Distance: 2.6 mi
Schools provided by the listing agent
- Elementary: Loughman Oaks Elem
- Middle: Boone Middle
- High: Ridge Community Senior High
Source: Stellar MLS. This data may not be complete. We recommend contacting the local school district to confirm school assignments for this home.
Get a cash offer in 3 minutes
Find out how much your home could sell for in as little as 3 minutes with a no-obligation cash offer.
Estimated market value
$297,200
Get a cash offer in 3 minutes
Find out how much your home could sell for in as little as 3 minutes with a no-obligation cash offer.
Estimated market value
$297,200
- Florida
- Polk County
- Davenport
- 33896
- 1918 MARABOU DRIVE
Nearby cities
Nearby neighborhoods
Nearby zip codes
Other Davenport Topics
