Skip main navigation
Closed
  • $1,250,000

    1918 N Bissell St, Chicago, IL 60614

    4beds
    --sqft
    Single Family Residence
    Built in 1870
    1,200 Square Feet Lot
    $1,271,300 Zestimate®
    $--/sqft
    $6,489 Estimated rent

    Home value

    $1,271,300

    $1.14M - $1.41M

    $6,489/mo

    Zestimate® history
    Loading
    Loading...

    Owner options

    List your home for rent

    $6,489/mo

    Rent Zestimate®

    Find your next renter with Zillow Rental Manager. Plus, with online applications, you can quickly screen prospective tenants – for free.

    Learn more

    $6,489/mo

    Rent Zestimate®

    Refinance and save

    $8,941/mo

    Est. payment

    Refinancing to a lower rate could help reduce your monthly payments and save thousands over the life of the loan.

    See today's rates

    $8,941/mo

    Est. payment

    Explore your selling options

    Work with a Zillow partner agent

    Leverage their expertise and Zillow's premium Showcase listings to get your home seen by more buyers.

    Get started

    List with your own agent

    Get your home in front of millions of buyers by listing it on Zillow.

    Learn how to do it

    Sell it yourself

    Take full control of how buyers see your home on Zillow by listing For Sale by Owner (FSBO).

    List your home

    What's special

    Wood-burning fireplaceEast-facing windowsSpacious island seats fourTriple-pane windowsDedicated laundry roomCustom cabinetryBuilt-in shelving
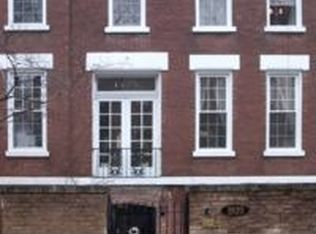
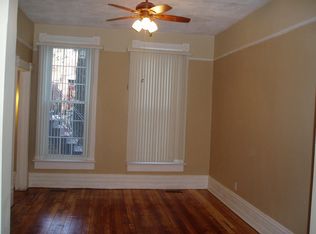
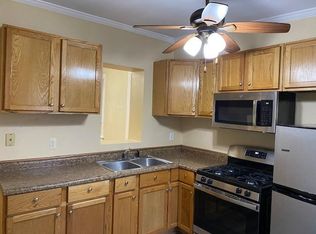
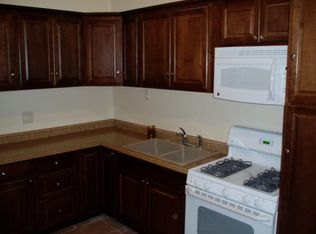
    Welcome to this beautifully updated historic row home in the heart of Lincoln Park. Perfectly situated on one of the neighborhood's most coveted tree-lined streets, this charming home greets you with a front brick patio ideal for morning coffee, barbecues, or evening entertaining. Inside, enjoy the convenience of full home automation, including lighting, window shades, surround sound, outdoor speakers, and an intercom system. The entryway features heated floors that lead to a cozy living room with a versatile back room ideal for a home office or recreation space, full bath, and a dedicated laundry room. The main level showcases a stunning chef's kitchen with triple-pane windows, custom cabinetry, Sub-Zero refrigerator, and Wolf range. The spacious island seats four and opens seamlessly to the inviting living area complete with a wood-burning fireplace, built-in shelving, east-facing windows, and a charming Juliet balcony that fills the home with natural light. The top floor offers three bedrooms, including a serene primary suite with a new ensuite bath (2021) and a walk-in closet. Two additional bedrooms overlook picturesque Bissell Street and the patio's beautiful magnolia tree and share a recently renovated (2023) full hall bath. Blending modern comforts with timeless 1870s character, this home truly has it all - thoughtful updates, beautiful finishes, and an unbeatable Lincoln Park location close to the best of shopping, dining, and transit.

    Zillow last checked:

    Listing updated:

    Listing courtesy of:

    Kathleen Collins 847-476-9334,

    Compass

    Bought with:

    Dionne Clifton

    LIVE Real Estate Group

    Source: MRED as distributed by MLS GRID,MLS#: 12546737MLS Logo

    Facts & features

    Interior

    Bedrooms & bathrooms
    • Bedrooms: 4
    • Bathrooms: 3
    • Full bathrooms: 3
    Primary bedroom
    • Features: Flooring (Hardwood), Bathroom (Full)
    • Level: Third
    • Area: 156 Square Feet
    • Dimensions: 12X13
    Bedroom 2
    • Features: Flooring (Hardwood)
    • Level: Third
    • Area: 168 Square Feet
    • Dimensions: 12X14
    Bedroom 3
    • Features: Flooring (Hardwood)
    • Level: Third
    • Area: 72 Square Feet
    • Dimensions: 8X9
    Bedroom 4
    • Features: Flooring (Hardwood)
    • Level: Main
    • Area: 154 Square Feet
    • Dimensions: 11X14
    Dining room
    • Features: Flooring (Hardwood)
    • Level: Second
    • Area: 84 Square Feet
    • Dimensions: 12X7
    Family room
    • Features: Flooring (Hardwood)
    • Level: Second
    • Area: 187 Square Feet
    • Dimensions: 11X17
    Foyer
    • Features: Flooring (Ceramic Tile)
    • Level: Main
    • Area: 77 Square Feet
    • Dimensions: 11X7
    Kitchen
    • Features: Kitchen (Island), Flooring (Hardwood)
    • Level: Second
    • Area: 162 Square Feet
    • Dimensions: 18X9
    Laundry
    • Features: Flooring (Porcelain Tile)
    • Level: Main
    • Area: 70 Square Feet
    • Dimensions: 7X10
    Living room
    • Features: Flooring (Hardwood)
    • Level: Main
    • Area: 220 Square Feet
    • Dimensions: 11X20
    Other
    • Level: Main
    • Area: 63 Square Feet
    • Dimensions: 7X9
    Walk in closet
    • Features: Flooring (Hardwood)
    • Level: Third
    • Area: 20 Square Feet
    • Dimensions: 5X4
    Heating
    • Natural Gas, Forced Air, Radiant Floor
    Cooling
    • Central Air
    Appliances
    • Included: Range, Microwave, Dishwasher, Refrigerator, High End Refrigerator, Freezer, Washer, Dryer, Disposal, Range Hood, Gas Cooktop
    • Laundry: Main Level, In Unit, Laundry Closet, Sink
    Features
    • 1st Floor Bedroom, 1st Floor Full Bath, Built-in Features, Walk-In Closet(s), Bookcases, Open Floorplan, Dining Combo
    • Flooring: Hardwood
    • Doors: French Doors
    • Windows: Skylight(s), Drapes, Blinds, Triple Pane Windows, Window Treatments
    • Basement: None
    • Number of fireplaces: 1
    • Fireplace features: Wood Burning, Family Room
    Interior area
    • Total structure area: 0

    Property

    Accessibility
    • Accessibility features: No Disability Access
    Features
    • Stories: 3
    • Patio & porch: Patio
    Lot
    • Size: 1,200 sqft
    • Dimensions: 20x60
    Details
    • Parcel number: 14324070720000
    • Special conditions: List Broker Must Accompany

    Construction

    Type & style
    • Home type: SingleFamily
    • Architectural style: Row House
    • Property subtype: Single Family Residence
    Materials
    • Brick
    Condition
    • New construction: No
    • Year built: 1870
    • Major remodel year: 2018

    Utilities & green energy

    • Sewer: Public Sewer
    • Water: Lake Michigan

    Community & neighborhood

    Community
    • Community features: Park
    Location
    • Region: Chicago

    HOA & financial

    HOA
    • Services included: None

    Other

    Other facts
    • Listing terms: Conventional
    • Ownership: Fee Simple

    Price history

    DateEventPrice
    3/6/2026Sold$1,250,000
    Source: MRED as distributed by MLS GRID #12546737 Report a problem
    2/17/2026Pending sale$1,250,000
    Source: MRED as distributed by MLS GRID #12546737 Report a problem
    2/4/2026Contingent$1,250,000
    Source: MRED as distributed by MLS GRID #12546737 Report a problem
    1/29/2026Listed for sale$1,250,000+35.1%
    Source: MRED as distributed by MLS GRID #12546737 Report a problem
    3/16/2021Sold$925,000
    Source: MRED as distributed by MLS GRID #10986382 Report a problem
    3/11/2021Pending sale$925,000
    Source: MRED as distributed by MLS GRID #10986382 Report a problem
    2/15/2021Contingent$925,000
    Source: MRED as distributed by MLS GRID #10986382 Report a problem
    2/11/2021Listed for sale$925,000+38.1%
    Source: MRED as distributed by MLS GRID #10986382 Report a problem
    6/5/2014Sold$670,000+0.1%
    Source: Public Record Report a problem
    3/22/2014Pending sale$669,000
    Source: Coldwell Banker Residential Brokerage - Halsted #08543194 Report a problem
    2/25/2014Listed for sale$669,000+51%
    Source: Coldwell Banker Residential Brokerage - Halsted #08543194 Report a problem
    7/16/2002Sold$443,000+64.7%
    Source: Public Record Report a problem
    9/14/1994Sold$269,000
    Source: Public Record Report a problem

    Public tax history

    YearProperty taxesTax assessment
    2024-- $85,001 +0%
    2023$17,934 +2.6%$84,999
    2022$17,483 +6.5%$84,999
    2021$16,423 -3%$84,999 +7.4%
    2020$16,935 +2.1%$79,123 -8%
    2019$16,590 +1.7%$86,004
    2018$16,310 +19.1%$86,004 +28.4%
    2017$13,696 +6%$67,000
    2016$12,919 -6.7%$67,000 -11.3%
    2015$13,846 +85%$75,560 +76.1%
    2014$7,485 +2.2%$42,911
    2013$7,326 +1%$42,911
    2012$7,252 -7.3%$42,911 -14.7%
    2011$7,823 -14.6%$50,296 -17.7%
    2010$9,158 +6.4%$61,127
    2009$8,606 -15%$61,127 -21%
    2008$10,130 +4.6%$77,334
    2007$9,685 +7.8%$77,334
    2006$8,981 +35.7%$77,334 +74.6%
    2005$6,619 +1.9%$44,300
    2004$6,496 +4.5%$44,300
    2003$6,219 -5.4%$44,300 +15.3%
    2002$6,574 +4.3%$38,415
    2001$6,302 +37.1%$38,415
    2000$4,597 -0.4%$38,415 +48.2%
    1999$4,615 $25,927

    Find assessor info on the county website

    Neighborhood: Lincoln Park

    Nearby schools

    GreatSchools rating
    Schools provided by the listing agent
    • Elementary: Oscar Mayer Elementary School
    • Middle: Oscar Mayer Elementary School
    • High: Lincoln Park High School
    • District: 299

    Source: MRED as distributed by MLS GRID. This data may not be complete. We recommend contacting the local school district to confirm school assignments for this home.

    Get a cash offer in 3 minutes
    Find out how much your home could sell for in as little as 3 minutes with a no-obligation cash offer.
    Estimated market value
    $1,271,300
    Get a cash offer in 3 minutes
    Find out how much your home could sell for in as little as 3 minutes with a no-obligation cash offer.
    Estimated market value
    $1,271,300