Welcome to the Enclave- there is nothing really like it! This is an amazing community nestled down brick streets where neighbors gather. As soon as you walk in the door, you'll know you're home! Look for the WOW FACTOR- 4 LEVELS- 3BED + 3.1BATH - 48 unit complex. This is a stunning 2018 construction townhouse located at 1918 N Campbell Ave in Chicago, IL. This modern home boasts a sleek and sophisticated design with hardwood floors and upgraded finishes throughout. The open-concept main level includes a gourmet kitchen with stainless steel appliances, quartz countertops, and a large island for meal prep and casual dining. The kitchen flows seamlessly into the dining area and living room, creating a cohesive and inviting space for gathering with family and friends. There are 10-foot ceilings for the living areas and ensuite bathrooms in all bedrooms. Plus, the primary bath has a frameless glass walk-in shower with steam unit and seating, dual vanity and separately enclosed water closet. This upgraded townhome is located in the popular West Bucktown/Logan Square community, with an expansive penthouse room that leads to a large, south facing, sunny, rooftop deck. The rooftop level has a large bonus room you have been looking for. Great for a sunny office, work out area and still plenty of room for a TV/den area for those sunset cocktail hours with the game on. Rooftop deck with skyline views includes a direct gas line hook up for grilling, space for evening dining and outdoor couch lounging. Front yard has been landscaped with beautiful perennials and stonework. Attached 2 car garage. Super close to the Blue Line stop to get downtown or O' Hare, parks, 606 trail and much more. See it. Love it. Buy it.
Closed
$865,000
1918 N Campbell Ave #F, Chicago, IL 60647
3beds
2,450sqft
Townhouse, Single Family Residence
Built in 2018
-- sqft lot
$996,100 Zestimate®
$353/sqft
$4,936 Estimated rent
Home value
$996,100
$946,000 - $1.05M
$4,936/mo
Zestimate® history
Owner options
List your home for rent
$4,936/mo
Rent Zestimate®
Find your next renter with Zillow Rental Manager. Plus, with online applications, you can quickly screen prospective tenants – for free.
$4,936/mo
Rent Zestimate®
Refinance and save
$6,454/mo
Est. payment
Refinancing to a lower rate could help reduce your monthly payments and save thousands over the life of the loan.
$6,454/mo
Est. payment
Explore your selling options
Work with a Zillow partner agent
Leverage their expertise and Zillow's premium Showcase listings to get your home seen by more buyers.
Get startedList with your own agent
Get your home in front of millions of buyers by listing it on Zillow.
Learn how to do itSell it yourself
Take full control of how buyers see your home on Zillow by listing For Sale by Owner (FSBO).
List your homeWhat's special
Expansive penthouse roomLarge islandSunny officeSkyline viewsLarge bonus roomRooftop levelSteam unit
Zillow last checked:
Listing updated:
Listed by:
Andis Combi 773-808-6240,
Realty ONE Group Leaders
Bought with:
Kelly Parker
Compass
Source: MRED as distributed by MLS GRID,MLS#: 12028887
Facts & features
Interior
Bedrooms & bathrooms
- Bedrooms: 3
- Bathrooms: 4
- Full bathrooms: 3
- 1/2 bathrooms: 1
Rooms
- Room types: No additional rooms
Primary bedroom
- Features: Bathroom (Full)
- Level: Third
- Area: 154 Square Feet
- Dimensions: 14X11
Bedroom 2
- Level: Main
- Area: 154 Square Feet
- Dimensions: 14X11
Bedroom 3
- Level: Main
- Area: 143 Square Feet
- Dimensions: 13X11
Dining room
- Level: Second
- Area: 169 Square Feet
- Dimensions: 13X13
Family room
- Level: Fourth
- Area: 169 Square Feet
- Dimensions: 13X13
Kitchen
- Level: Second
- Area: 182 Square Feet
- Dimensions: 14X13
Living room
- Level: Second
- Area: 221 Square Feet
- Dimensions: 17X13
Heating
- Natural Gas
Cooling
- Central Air, Zoned
Features
- Basement: None
Interior area
- Total structure area: 0
- Total interior livable area: 2,450 sqft
Property
Parking
- Total spaces: 2
- Parking features: Garage, On Site, Attached
- Attached garage spaces: 2
Accessibility
- Accessibility features: Door Width 32 Inches or More, Pocket Door(s), Lever Door Handles, Low Bathroom Mirrors, Main Level Entry, Disability Access
Details
- Parcel number: 13364070560000
- Special conditions: None
Construction
Type & style
- Home type: Townhouse
- Property subtype: Townhouse, Single Family Residence
Materials
- Concrete
Condition
- New construction: No
- Year built: 2018
Utilities & green energy
- Water: Lake Michigan
Community & HOA
HOA
- Has HOA: Yes
- Services included: Exterior Maintenance, Lawn Care, Snow Removal, Other
- HOA fee: $274 monthly
Location
- Region: Chicago
Financial & listing details
- Price per square foot: $353/sqft
- Tax assessed value: $810,000
- Annual tax amount: $15,795
- Date on market: 4/14/2024
- Listing terms: Conventional
- Ownership: Fee Simple w/ HO Assn.
Price history
| Date | Event | Price |
|---|---|---|
| 5/30/2024 | Sold | $865,000+0.6%$353/sqft |
Source:  MRED as distributed by MLS GRID #12028887 Report a problem MRED as distributed by MLS GRID #12028887 Report a problem | ||
| 4/17/2024 | Contingent | $859,900$351/sqft |
Source: MRED as distributed by MLS GRID #12028887 Report a problem | ||
| 4/14/2024 | Listed for sale | $859,900$351/sqft |
Source: MRED as distributed by MLS GRID #12028887 Report a problem | ||
Public tax history
| Year | Property taxes | Tax assessment |
|---|---|---|
| 2024 | $14,963 +1.4% | $81,000 +11% |
| 2023 | $14,755 +2.8% | $72,999 |
| 2022 | $14,360 +2.2% | $72,999 |
| 2021 | $14,056 +50% | $72,999 +62.2% |
| 2020 | $9,370 -0.3% | $45,010 -10% |
| 2019 | $9,393 | $50,012 |
Find assessor info on the county website
Neighborhood: Logan Square
Nearby homes
- $746,5003 bd3 ba2k sqft1918 N Campbell Ave #D, Chicago, IL 60647Off Market
- $740,6003 bd3 ba2k sqft1918 N Campbell Ave #D, Chicago, IL 60647Off Market
- $976,3003 bd4 ba2.4k sqft1918 N Campbell Ave #G, Chicago, IL 60647Off Market
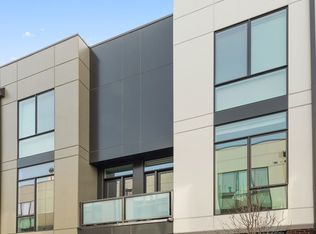
- $950,0004 bd4 ba2.9k sqft1918 N Campbell Ave UNIT C, Chicago, IL 60647Sold

- $1,082,9004 bd4 ba2.8k sqft1918 N Campbell Ave UNIT B, Chicago, IL 60647Off Market
- $1,111,8004 bd4 ba3k sqft1918 N Campbell Ave #A, Chicago, IL 60647Off Market
- $1,450,9004 bd5 ba8.7k sqft2533 W Homer St, Chicago, IL 60647Off Market
- $775,0003 bd4 ba-- sqft2527 W Homer St, Chicago, IL 60647Sold
Nearby schools
GreatSchools rating
- 7/10Chase Elementary SchoolGrades: PK-8Distance: 0.2 mi
- 1/10Clemente Community Academy High SchoolGrades: 9-12Distance: 1 mi
Schools provided by the listing agent
- District: 299
Source: MRED as distributed by MLS GRID. This data may not be complete. We recommend contacting the local school district to confirm school assignments for this home.
Get a cash offer in 3 minutes
Find out how much your home could sell for in as little as 3 minutes with a no-obligation cash offer.
Estimated market value
$996,100
Get a cash offer in 3 minutes
Find out how much your home could sell for in as little as 3 minutes with a no-obligation cash offer.
Estimated market value
$996,100
- Illinois
- Cook County
- Chicago
- 60647
- Logan Square
- 1918 N Campbell Ave Unit F
Nearby cities
Nearby neighborhoods
Nearby zip codes
Other Chicago Topics
