Skip main navigation
Closed
  • $910,000

    1918 N Clark St APT 1, Chicago, IL 60614

    3beds
    2,500sqft
    Condominium, Duplex, Single Family Residence
    Built in 1883
    -- sqft lot
    $1,155,100 Zestimate®
    $364/sqft
    $6,855 Estimated rent

    Home value

    $1,155,100

    $924,000 - $1.44M

    $6,855/mo

    Zestimate® history
    Loading
    Loading...

    Owner options

    List your home for rent

    $6,855/mo

    Rent Zestimate®

    Find your next renter with Zillow Rental Manager. Plus, with online applications, you can quickly screen prospective tenants – for free.

    Learn more

    $6,855/mo

    Rent Zestimate®

    Refinance and save

    $6,699/mo

    Est. payment

    Refinancing to a lower rate could help reduce your monthly payments and save thousands over the life of the loan.

    See today's rates

    $6,699/mo

    Est. payment

    Explore your selling options

    Work with a Zillow partner agent

    Leverage their expertise and Zillow's premium Showcase listings to get your home seen by more buyers.

    Get started

    List with your own agent

    Get your home in front of millions of buyers by listing it on Zillow.

    Learn how to do it

    Sell it yourself

    Take full control of how buyers see your home on Zillow by listing For Sale by Owner (FSBO).

    List your home

    What's special

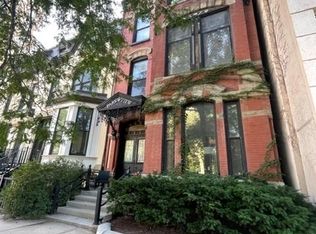
    Discover this historic gem in East Lincoln Park! This expansive duplex down resides in an intimate 4 unit row house built in 1883 and is perfectly positioned across from the park, the zoo and the lakefront. This home marries timeless vintage elegance with contemporary flair. Step into a grand foyer with a built-in pier mirror, admire the extensive moldings, and glide through stunning pocket doors connecting the living and dining rooms. Bask in the bay window views and cozy up by one of the two fireplaces. The heart of this home, a fresh white eat-in kitchen, dazzles with quartz countertops and stainless steel appliances. Additional features include a versatile den/office, washer/dryer, and fresh baths with crisp white cabinets and marble finishes. The generous family room on the lower level offers limitless possibilities with its multiple seating areas and corner gas fireplace. Entertain with ease on the sprawling 24x10 covered deck off of the kitchen. An exterior parking spot is also included. Just steps to the Farmers' Market, shopping, restaurants, and public transportation. This residence is truly one of a kind!

    Zillow last checked:

    Listing updated:

    Listing courtesy of:

    Pamela Marshek 312-804-4408,

    Compass

    Bought with:

    Deborah Ballis Hirt

    Compass

    Deborah Ballis Hirt

    Compass

    Source: MRED as distributed by MLS GRID,MLS#: 12108587MLS Logo

    Facts & features

    Interior

    Bedrooms & bathrooms
    • Bedrooms: 3
    • Bathrooms: 3
    • Full bathrooms: 3
    Primary bedroom
    • Features: Flooring (Hardwood)
    • Level: Main
    • Area: 144 Square Feet
    • Dimensions: 16X9
    Bedroom 2
    • Features: Flooring (Hardwood)
    • Level: Main
    • Area: 110 Square Feet
    • Dimensions: 11X10
    Bedroom 3
    • Features: Flooring (Wood Laminate)
    • Level: Lower
    • Area: 117 Square Feet
    • Dimensions: 13X9
    Deck
    • Level: Main
    • Area: 240 Square Feet
    • Dimensions: 24X10
    Den
    • Features: Flooring (Hardwood)
    • Level: Main
    • Area: 56 Square Feet
    • Dimensions: 8X7
    Dining room
    • Features: Flooring (Hardwood)
    • Level: Main
    • Area: 144 Square Feet
    • Dimensions: 12X12
    Family room
    • Features: Flooring (Wood Laminate)
    • Level: Lower
    • Area: 506 Square Feet
    • Dimensions: 23X22
    Foyer
    • Features: Flooring (Hardwood)
    • Level: Main
    • Area: 63 Square Feet
    • Dimensions: 9X7
    Kitchen
    • Features: Kitchen (Eating Area-Table Space), Flooring (Hardwood)
    • Level: Main
    • Area: 187 Square Feet
    • Dimensions: 17X11
    Living room
    • Features: Flooring (Hardwood)
    • Level: Main
    • Area: 260 Square Feet
    • Dimensions: 20X13
    Heating
    • Natural Gas, Forced Air
    Cooling
    • Central Air
    Appliances
    • Included: Range, Microwave, Dishwasher, Refrigerator, Washer, Dryer, Disposal, Stainless Steel Appliance(s)
    • Laundry: Washer Hookup, Main Level, In Unit
    Features
    • Storage, Historic/Period Mlwk
    • Flooring: Hardwood
    • Basement: Finished,Full
    • Number of fireplaces: 2
    • Fireplace features: Wood Burning, Gas Starter, Family Room, Living Room
    Interior area
    • Total structure area: 0
    • Total interior livable area: 2,500 sqft

    Property

    Parking
    • Total spaces: 1
    • Parking features: Assigned, Off Alley, On Site, Owned
    Accessibility
    • Accessibility features: No Disability Access
    Features
    • Patio & porch: Deck
    Details
    • Parcel number: 14334040271001
    • Special conditions: List Broker Must Accompany

    Construction

    Type & style
    • Home type: Condo
    • Property subtype: Condominium, Duplex, Single Family Residence
    Materials
    • Brick
    Condition
    • New construction: No
    • Year built: 1883

    Utilities & green energy

    • Sewer: Public Sewer
    • Water: Lake Michigan

    Community & neighborhood

    Location
    • Region: Chicago

    HOA & financial

    HOA
    • Has HOA: Yes
    • HOA fee: $300 monthly
    • Services included: Water, Insurance, Exterior Maintenance, Scavenger

    Other

    Other facts
    • Listing terms: Conventional
    • Ownership: Condo

    Price history

    DateEventPrice
    9/9/2024Sold$910,000+1.2%$364/sqft
    Source: MRED as distributed by MLS GRID #12108587 Report a problem
    8/2/2024Pending sale$899,000$360/sqft
    Source: MRED as distributed by MLS GRID #12108587 Report a problem
    8/2/2024Listed for sale$899,000+21.5%$360/sqft
    Source: MRED as distributed by MLS GRID #12108587 Report a problem
    4/7/2016Sold$740,000$296/sqft
    Source: MRED as distributed by MLS GRID #09125358 Report a problem

    Public tax history

    Tax history is unavailable.

    Neighborhood: Old Town

    Nearby schools

    GreatSchools rating
    Schools provided by the listing agent
    • Elementary: Lincoln Elementary School
    • High: Lincoln Park High School
    • District: 156

    Source: MRED as distributed by MLS GRID. This data may not be complete. We recommend contacting the local school district to confirm school assignments for this home.

    Get a cash offer in 3 minutes
    Find out how much your home could sell for in as little as 3 minutes with a no-obligation cash offer.
    Estimated market value
    $1,155,100
    Get a cash offer in 3 minutes
    Find out how much your home could sell for in as little as 3 minutes with a no-obligation cash offer.
    Estimated market value
    $1,155,100