Remarkable Speedway home! Large open foyer leads to bright and open great room with views all the way into the large back yard. Stunning kitchen with white upper cabinets and blue lowers. Lots of counter space and conveniently arranged. Planning area built along the back of the space. Original Living room is bedroom and may have hardwoods under the carpet. 2nd cheerful BR with 2 windows and hardwood flooring. The Breakfast room could be considered a formal dining room. The upper level was added in 2016 and features 3 bedrooms including the primary BR and a loft. So much space!!! Big walkin closets in upper bedrooms. The basement is partially finished with a bedroom, walkin closet for storage and a bath with window, tiled shower and single vanity. There is an egress window in this space that is now used as an inlaw quarters. Cozy family room and a unique office/sewing room space completes the finished area. Laundry room and storage is great useable space and could be enclosed if desired. One car garage is actually a 2 car tandum garage with over 550 square feet of space. Extra large Back yard fully fenced, covered patio and open patio. Lots of room for entertaining and only about a mile from gate 1 of IMS. Home has approximately 3000 square feet of living space!! Come see it!
Sold
Zillow last checked:
Listing updated:
Bought with:
Reba Evans
Carpenter, REALTORS®
Source: MIBOR as distributed by MLS GRID,MLS#: 21964068
Price history
| Date | Event | Price |
|---|---|---|
| 4/29/2024 | Sold | $360,000$119/sqft |
Source:  MIBOR as distributed by MLS GRID #21964068 Report a problem MIBOR as distributed by MLS GRID #21964068 Report a problem | ||
| 3/22/2024 | Pending sale | $360,000$119/sqft |
Source: MIBOR as distributed by MLS GRID #21964068 Report a problem | ||
| 3/6/2024 | Price change | $360,000-6.5%$119/sqft |
Source: MIBOR as distributed by MLS GRID #21964068 Report a problem | ||
| 2/15/2024 | Listed for sale | $385,000+220.8%$127/sqft |
Source: MIBOR as distributed by MLS GRID #21964068 Report a problem | ||
| 12/12/2013 | Listing removed | $120,000$40/sqft |
Source: Brownsburg #21238156 Report a problem | ||
| 9/20/2013 | Price change | $120,000-2%$40/sqft |
Source: Brownsburg #21238156 Report a problem | ||
| 8/13/2013 | Price change | $122,500-2%$40/sqft |
Source: Brownsburg #21238156 Report a problem | ||
| 6/13/2013 | Listed for sale | $125,000+9.6%$41/sqft |
Source: Carpenter Realtors #21238156 Report a problem | ||
| 8/9/2010 | Sold | $114,000-3%$38/sqft |
Source: MIBOR as distributed by MLS GRID #21033322 Report a problem | ||
| 6/26/2010 | Price change | $117,500-9.5%$39/sqft |
Source: Carpenter Realtors #21033322 Report a problem | ||
| 3/1/2010 | Price change | $129,900-7.1%$43/sqft |
Source: RE/MAX Excel, Realtors Report a problem | ||
| 9/26/2009 | Listed for sale | $139,900$46/sqft |
Source: RE/MAX Excel REALTORS #2948167 Report a problem | ||
Nearby homes
- $279,5002 bd-- ba1.8k sqft1922 N Whitcomb Ave, Indianapolis, IN 46224Sold
- $214,1003 bd2 ba1.2k sqft1914 N Whitcomb Ave, Indianapolis, IN 46224Off Market
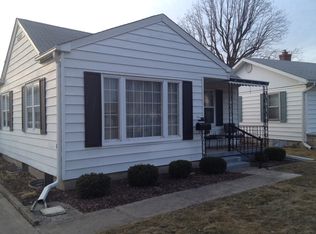
- $226,0002 bd1 ba1.7k sqft1908 N Whitcomb Ave, Indianapolis, IN 46224Off Market
- $253,2003 bd2 ba1.8k sqft1933 Eisenhower Dr, Indianapolis, IN 46224Off Market
Get a cash offer in 3 minutes
Find out how much your home could sell for in as little as 3 minutes with a no-obligation cash offer.
Estimated market value
$373,800
