Skip main navigation
Off market
  • $946,800

    1918 Naudain St, Philadelphia, PA 19146

    2beds
    1,850sqft
    Townhouse
    Built in 2014
    871 Square Feet Lot
    $946,800 Zestimate®
    $512/sqft
    $3,675 Estimated rent

    Home value

    $946,800

    $890,000 - $1.01M

    $3,675/mo

    Zestimate® history
    Loading
    Loading...

    Owner options

    List your home for rent

    $3,675/mo

    Rent Zestimate®

    Find your next renter with Zillow Rental Manager. Plus, with online applications, you can quickly screen prospective tenants – for free.

    Learn more

    $3,675/mo

    Rent Zestimate®

    Refinance and save

    $5,844/mo

    Est. payment

    Refinancing to a lower rate could help reduce your monthly payments and save thousands over the life of the loan.

    See today's rates

    $5,844/mo

    Est. payment

    Explore your selling options

    Work with a Zillow partner agent

    Leverage their expertise and Zillow's premium Showcase listings to get your home seen by more buyers.

    Get started

    List with your own agent

    Get your home in front of millions of buyers by listing it on Zillow.

    Learn how to do it

    Sell it yourself

    Take full control of how buyers see your home on Zillow by listing For Sale by Owner (FSBO).

    List your home

    What's special

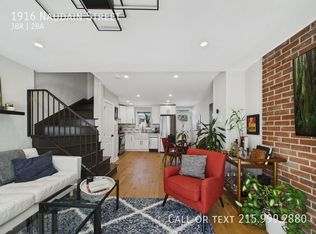
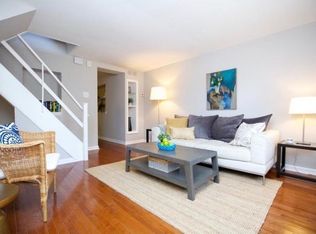
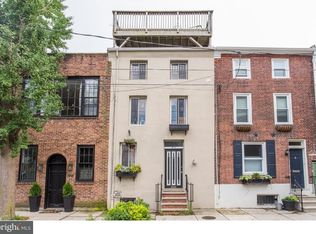
    Ultra-unique STREET-TO-STREET architectural treasure in RITTENHOUSE SQUARE, featuring DRAMATIC 12 ft. WOOD BEAM CEILINGS, panoramic SKYLINE VIEWS, VAST EXPOSED BRICK, WIDE-PLANK maple wood FLOORS, custom vaulted FIREPLACE, chef's kitchen, Medallion cabinets, expansive QUARTZ COUNTERTOPS, 4-seat island, smart home appliances, 1ST FLOOR HALF BATH, wide-open floor plan, wide STRAIGHT STAIRS, SPACIOUS rear PRIVATE PATIO off the kitchen through dramatic LIGHT-DRENCHING FRENCH DOORS, beautifully finished and carpeted lower level with huge BONUS ROOM, and a second media, studio, or study/office room. So two huge bedrooms plus two sprawling, clean, carpeted bonus rooms. BREATHTAKING CURB APPEAL with huge original industrial 15 foot x 5 foot window (w/panoramic SKYLINE VIEWS). 2nd floor REAR DECK facing south, overlooking the 1st floor PATIO and GARDEN. Located in the heart of it all, with numerous opportunities to add property value with further features. This architecturally striking property pairs elegant period charm with state-of-the-art upgrades, on a quiet tree-lined side-street. Since this lot runs street-to-street, BUYER MAY OPT TO PURSUE CITY APPROVAL FOR REAR PARKING. One year prepaid PARKING INCLUDED. Located inside BLUE RIBBON AWARD-WINNING GREENFIELD SCHOOL CATCHMENT. The house is also being offered (in consult) with a potential 3rd floor addition with either 1, 2, or 3 additional bedrooms. Do not miss the bird's-eye view photo of this very LARGE, AWESOME STRUCTURE on an INCREDIBLY RARE STREET-TO-STREET RITTENHOUSE LAND LOT. Property most recently leased at $56,470/yr ($4,666/mo). 2021-04-26

    This property is off market, which means it's not currently listed for sale or rent on Zillow. This may be different from what's available on other websites or public sources.
    Facts & features

    Interior

    Bedrooms & bathrooms
    • Bedrooms: 2
    • Bathrooms: 2
    • Full bathrooms: 1
    • 1/2 bathrooms: 1
    Heating
    • Heat pump, Wall, Gas
    Cooling
    • Wall
    Appliances
    • Included: Dishwasher, Dryer, Freezer, Garbage disposal, Microwave, Range / Oven, Refrigerator, Washer
    Features
    • Kitchen Island, Recessed Lighting, Built-Ins, Soaking Tub, Exposed Beams, Open Floorplan, Wood Floors, Studio, Breakfast Area, Upgraded Countertops, Kitchen - Gourmet, Family Room Off Kitchen, Combination Kitchen/Dining, Combination Kitchen/Living, Stain/Lead Glass, Tub Shower
    • Flooring: Hardwood
    • Basement: Finished
    Interior area
    • Total interior livable area: 1,850 sqft
    • Finished area below ground: 0

    Property

    Parking
    • Total spaces: 1
    • Parking features: None
    Accessibility
    • Accessibility features: Other
    Features
    • Exterior features: Brick
    • Has view: Yes
    • View description: City
    Lot
    • Size: 871 sqft
    Details
    • Parcel number: 303040000
    • Special conditions: Standard

    Construction

    Type & style
    • Home type: Townhouse
    • Architectural style: Carriage House
    Condition
    • Year built: 2014

    Utilities & green energy

    • Utilities for property: Cable

    Community & neighborhood

    Location
    • Region: Philadelphia
    • Municipality: PHILADELPHIA

    HOA & financial

    Other financial information
    • Total actual rent: 56470

    Other

    Other facts
    • Heating: Forced Air
    • Appliances: Dishwasher, Refrigerator, Disposal, Built-in Microwave, Water Heater, Cooktop, Freezer, Range Hood, Stainless Steel Appliance(s), Built-In Range, Bar Fridge, Stove, Oven/Range - Gas
    • FireplaceYN: true
    • HeatingYN: true
    • CoolingYN: true
    • ConstructionMaterials: Brick
    • StoriesTotal: 3
    • InteriorFeatures: Kitchen Island, Recessed Lighting, Built-Ins, Soaking Tub, Exposed Beams, Open Floorplan, Wood Floors, Studio, Breakfast Area, Upgraded Countertops, Kitchen - Gourmet, Family Room Off Kitchen, Combination Kitchen/Dining, Combination Kitchen/Living, Stain/Lead Glass, Tub Shower
    • SpecialListingConditions: Standard
    • ArchitecturalStyle: Carriage House
    • Cooling: Central Air, Programmable Thermostat
    • Utilities: Cable
    • ParkingFeatures: Other, Secured, Prepaid
    • BelowGradeFinishedArea: 0
    • AccessibilityFeatures: Other
    • MlsStatus: Active
    • Municipality: PHILADELPHIA
    • TotalActualRent: 56470.00
    • StructureType: Interior Row/Townhouse
    • TaxAnnualAmount: 8599.0

    Price history

    DateEventPrice
    7/15/2021Sold$870,000$470/sqft
    Source: Public Record Report a problem
    4/28/2021Sold$870,000-2.8%$470/sqft
    Source: Berkshire Hathaway HomeServices Fox & Roach #PAPH976556_19146 Report a problem
    2/11/2021Pending sale$895,000$484/sqft
    Source: BHHS Fox & Roach Center City-Society Hill #PAPH976556 Report a problem
    2/10/2021Contingent$895,000$484/sqft
    Source: Bright MLS #PAPH976556 Report a problem
    1/6/2021Listed for sale$895,000-6.7%$484/sqft
    Source: BHHS Fox & Roach-Center City Walnut #PAPH976556 Report a problem
    8/3/2020Listing removed$959,000$518/sqft
    Source: BHHS Fox & Roach-Center City Walnut #PAPH911522 Report a problem
    7/6/2020Listed for sale$959,000-1%$518/sqft
    Source: BHHS Fox & Roach-Center City Walnut #PAPH911522 Report a problem
    4/10/2020Listing removed$969,000$524/sqft
    Source: BHHS Fox & Roach Center City-Society Hill #PAPH853546 Report a problem
    2/5/2020Price change$969,000-1%$524/sqft
    Source: BHHS Fox & Roach Center City-Society Hill #PAPH853546 Report a problem
    12/12/2019Price change$979,000-0.8%$529/sqft
    Source: BHHS Fox & Roach Center City-Society Hill #PAPH853546 Report a problem
    11/26/2019Price change$987,000-0.8%$534/sqft
    Source: BHHS Fox & Roach Center City-Society Hill #PAPH853546 Report a problem
    10/2/2019Price change$995,000-5.2%$538/sqft
    Source: BHHS Fox & Roach Center City-Society Hill #PAPH831422 Report a problem
    9/27/2019Price change$1,050,000-1.4%$568/sqft
    Source: BHHS Fox & Roach Center City-Society Hill #PAPH831422 Report a problem
    9/9/2019Listed for sale$1,065,000+110.9%$576/sqft
    Source: BHHS Fox & Roach-Center City W #PAPH831422 Report a problem
    1/9/2018Sold$505,000+1%$273/sqft
    Source: Public Record Report a problem
    12/1/2017Listed for sale$500,000$270/sqft
    Source: Bhhs Fox & Roach-Cc 1818 Rtnhs #1004256601 Report a problem

    Public tax history

    YearProperty taxesTax assessment
    2025$10,878 +44.9%$777,100 +44.9%
    2024$7,506 $536,200
    2023$7,506 -12.7%$536,200
    2022$8,599 --
    2021$8,599 +3.3%--
    2018$8,322 --
    2017$8,322 +104.7%--
    2016$4,065 --
    2015$4,065 --
    2014$4,065 +4.5%$503,500 +1525.5%
    2012$3,891 $30,976
    2011-- $30,976
    2010-- $30,976
    2009-- $30,976
    2008-- $30,976
    2007-- $30,976 +7.6%
    2006-- $28,800
    2005-- $28,800
    2004-- $28,800
    2003-- $28,800 +5.9%
    2002-- $27,200 +6.4%
    2000-- $25,568
    1999-- $25,568

    Find assessor info on the county website

    Neighborhood: Rittenhouse

    Nearby schools

    GreatSchools rating
    Schools provided by the listing agent
    • Elementary: ALBERT M. GREENFIELD SCHOOL
    • Middle: ALBERT M. GREENFIELD SCHOOL
    • District: THE SCHOOL DISTRICT OF PHILADELPHIA

    Source: The MLS. This data may not be complete. We recommend contacting the local school district to confirm school assignments for this home.

    Get a cash offer in 3 minutes
    Find out how much your home could sell for in as little as 3 minutes with a no-obligation cash offer.
    Estimated market value
    $946,800
    Get a cash offer in 3 minutes
    Find out how much your home could sell for in as little as 3 minutes with a no-obligation cash offer.
    Estimated market value
    $946,800