Skip main navigation
Sold for $555,000
  • $555,000

    1918 Nectarine St, Philadelphia, PA 19130

    3beds
    1,694sqft
    Townhouse
    Built in 1970
    1,060 Square Feet Lot
    $562,200 Zestimate®
    $328/sqft
    $3,354 Estimated rent

    Home value

    $562,200

    $517,000 - $613,000

    $3,354/mo

    Zestimate® history
    Loading
    Loading...

    Owner options

    List your home for rent

    $3,354/mo

    Rent Zestimate®

    Find your next renter with Zillow Rental Manager. Plus, with online applications, you can quickly screen prospective tenants – for free.

    Learn more

    $3,354/mo

    Rent Zestimate®

    Refinance and save

    $3,706/mo

    Est. payment

    Refinancing to a lower rate could help reduce your monthly payments and save thousands over the life of the loan.

    See today's rates

    $3,706/mo

    Est. payment

    Explore your selling options

    Work with a Zillow partner agent

    Leverage their expertise and Zillow's premium Showcase listings to get your home seen by more buyers.

    Get started

    List with your own agent

    Get your home in front of millions of buyers by listing it on Zillow.

    Learn how to do it

    Sell it yourself

    Take full control of how buyers see your home on Zillow by listing For Sale by Owner (FSBO).

    List your home

    What's special

    Thoughtfully designed living spaceSweeping city viewsWindowed breakfast areaGas rangeSide-by-side washer and dryerPrivate roof deckDedicated laundry room
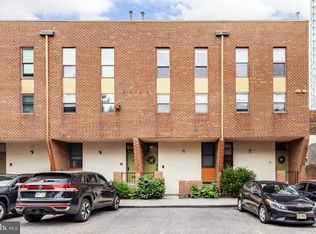
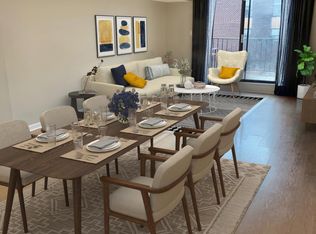
    Welcome to 1918 Nectarine Street – a beautifully maintained 3-bedroom, 2.5-bath townhome with deeded parking, located in the highly desirable Hamilton Townhomes community. With nearly 1,700 square feet of thoughtfully designed living space, this home offers low-maintenance living and low HOA fees in one of the most sought-after neighborhoods in the city. The spacious open layout is enhanced by recessed lighting and hardwood floors throughout, creating a warm and modern atmosphere. The chef’s kitchen is outfitted with stainless steel appliances, a gas range, dishwasher, and a windowed breakfast area that fills the space with natural light—perfect for both casual meals and entertaining. Upstairs, you'll find three generously sized bedrooms, including a serene primary suite featuring a walk-in closet and a luxurious ensuite bath with a separate glass-enclosed shower. A dedicated laundry room with side-by-side washer and dryer adds everyday convenience. Unwind or entertain on your private roof deck with sweeping city views, ideal for summer evenings or morning coffee. Enjoy the peace of mind that comes with deeded one-car parking, and the perks of living in a well-managed community with low fees and beautifully kept grounds. Perfectly positioned near some of Philadelphia’s most iconic attractions—including the Art Museum, the famous Rocky Steps, Schuylkill River Trails, and several beloved parks—you’ll also enjoy incredibly easy access to major highways and top hospitals like UPenn, CHOP, Cooper, and Jefferson. Don’t miss this rare opportunity to own in the Hamilton Townhomes—where location, convenience, and style come together. Schedule your private showing today!

    Zillow last checked:

    Listing updated:

    Listed by:

    Stephanie Ellis 610-316-4798,

    Compass RE

    Bought with:

    Nicholas Brown

    BHHS Fox & Roach-Medford

    Source: Bright MLS,MLS#: PAPH2483020MLS Logo

    Facts & features

    Interior

    Bedrooms & bathrooms
    • Bedrooms: 3
    • Bathrooms: 3
    • Full bathrooms: 2
    • 1/2 bathrooms: 1
    • Main level bathrooms: 1
    Basement
    • Area: 0
    Heating
    • Forced Air, Natural Gas
    Cooling
    • Central Air, Ceiling Fan(s), Electric
    Appliances
    • Included: Microwave, Dryer, Washer, Dishwasher, Energy Efficient Appliances, Oven/Range - Gas, Refrigerator, Gas Water Heater
    • Laundry: Has Laundry, Dryer In Unit, Washer In Unit
    Features
    • Bathroom - Walk-In Shower, Ceiling Fan(s), Combination Dining/Living, Combination Kitchen/Living, Combination Kitchen/Dining, Family Room Off Kitchen, Open Floorplan, Kitchen - Galley, Kitchen - Efficiency, Primary Bath(s), Recessed Lighting
    • Flooring: Hardwood, Wood
    • Has basement: No
    • Has fireplace: No
    Interior area
    • Total structure area: 1,694
    • Total interior livable area: 1,694 sqft
    • Finished area above ground: 1,694
    • Finished area below ground: 0

    Property

    Parking
    • Total spaces: 1
    • Parking features: Free, Lighted, Private, Surface, Assigned, Parking Lot
    • Details: Assigned Parking
    Accessibility
    • Accessibility features: None
    Features
    • Levels: Two
    • Stories: 2
    • Exterior features: Balcony
    • Pool features: None
    • Has view: Yes
    • View description: City
    Lot
    • Size: 1,060 sqft
    • Dimensions: 18.00 x 59.00
    Details
    • Additional structures: Above Grade, Below Grade
    • Parcel number: 084050757
    • Zoning: RSA5
    • Special conditions: Standard

    Construction

    Type & style
    • Home type: Townhouse
    • Architectural style: Traditional
    • Property subtype: Townhouse
    Materials
    • Masonry, Brick, Stucco
    • Foundation: Slab, Block, Concrete Perimeter
    • Roof: Flat,Architectural Shingle
    Condition
    • Excellent
    • New construction: No
    • Year built: 1970

    Utilities & green energy

    • Sewer: Public Sewer
    • Water: Public
    • Utilities for property: Cable Available, Natural Gas Available, Phone Available, Sewer Available, Water Available

    Community & neighborhood

    Location
    • Region: Philadelphia
    • Subdivision: Art Museum Area
    • Municipality: PHILADELPHIA

    HOA & financial

    HOA
    • Has HOA: Yes
    • HOA fee: $350 monthly
    • Services included: All Ground Fee, Common Area Maintenance, Maintenance Structure, Insurance, Maintenance Grounds, Management, Snow Removal
    • Association name: HAMILTON TOWNHOMES

    Other

    Other facts
    • Listing agreement: Exclusive Agency
    • Ownership: Fee Simple

    Price history

    DateEventPrice
    9/18/2025Sold$555,000-6.7%$328/sqft
    Source: Bright MLS #PAPH2483020 Report a problem
    7/22/2025Contingent$595,000$351/sqft
    Source: Bright MLS #PAPH2483020 Report a problem
    6/26/2025Price change$595,000-3.3%$351/sqft
    Source: Bright MLS #PAPH2483020 Report a problem
    5/22/2025Listed for sale$615,000+7.5%$363/sqft
    Source: Bright MLS #PAPH2483020 Report a problem
    9/18/2023Listing removed--
    Source: Bright MLS #PAPH2267818 Report a problem
    8/26/2023Price change$3,200-8.6%$2/sqft
    Source: Bright MLS #PAPH2267818 Report a problem
    8/15/2023Listed for rent$3,500$2/sqft
    Source: Bright MLS #PAPH2267818 Report a problem
    8/29/2022Sold$572,000-3.9%$338/sqft
    Source: Bright MLS #PAPH2136968 Report a problem
    8/9/2022Pending sale$594,999$351/sqft
    Source: Bright MLS #PAPH2136968 Report a problem
    7/15/2022Listed for sale$594,999+57%$351/sqft
    Source: Bright MLS #PAPH2136968 Report a problem
    12/13/2016Sold$379,000$224/sqft
    Source: Public Record Report a problem
    10/19/2016Listed for sale$379,000+321.1%$224/sqft
    Source: BHHS Fox & Roach-Bryn Mawr #6878212 Report a problem
    12/11/1996Sold$90,000$53/sqft
    Source: Public Record Report a problem

    Public tax history

    YearProperty taxesTax assessment
    2025$8,035 +28.5%$574,000 +28.5%
    2024$6,253 $446,700
    2023$6,253 +10%$446,700
    2022$5,685 --
    2021$5,685 +3.3%--
    2018$5,501 --
    2017$5,501 +6.9%--
    2016$5,146 +8.9%--
    2015$4,726 --
    2014$4,726 +4.5%$367,600 +806%
    2012$4,524 $40,576
    2011-- $40,576
    2010-- $40,576
    2009-- $40,576
    2008-- $40,576
    2007-- $40,576 +7.5%
    2006-- $37,760
    2005-- $37,760
    2004-- $37,760
    2003-- $37,760 +69.8%
    2002-- $22,240
    2000-- $22,240
    1999-- $22,240

    Find assessor info on the county website

    Neighborhood: Logan Square

    Nearby schools

    GreatSchools rating
    Schools provided by the listing agent
    • District: Philadelphia City

    Source: Bright MLS. This data may not be complete. We recommend contacting the local school district to confirm school assignments for this home.

    Get a cash offer in 3 minutes
    Find out how much your home could sell for in as little as 3 minutes with a no-obligation cash offer.
    Estimated market value
    $562,200
    Get a cash offer in 3 minutes
    Find out how much your home could sell for in as little as 3 minutes with a no-obligation cash offer.
    Estimated market value
    $562,200