Rarely available turnkey North facing endcap floor plan. Perched perfectly at mid-building, this serene and elegant home lives like a house in the sky. Walk off the elevator directly into your own private entry vestibule. The balanced floor plan delivers 2 large living areas with a state of the art Miele kitchen plus a clever full service butler’s pantry that adds abundant storage. Cocoon in the comfort of a generous sized Primary plus one additional guest bed with ensuite bath. Motorized shades, Crestron System, private den, separate powder and large Utility Room.
Sold
Price Unknown
1918 Olive St APT 1601, Dallas, TX 75201
2beds
3,756sqft
Condominium, Multi Family
Built in 2014
-- sqft lot
$4,231,100 Zestimate®
$--/sqft
$-- Estimated rent
Home value
$4,231,100
$3.77M - $4.78M
Not available
Zestimate® history
Owner options
List your home for rent
Find your next renter with Zillow Rental Manager. Plus, with online applications, you can quickly screen prospective tenants – for free.
Refinance and save
$4,282/mo
Est. payment
Refinancing to a lower rate could help reduce your monthly payments and save thousands over the life of the loan.
$4,282/mo
Est. payment
Explore your selling options
Work with a Zillow partner agent
Leverage their expertise and Zillow's premium Showcase listings to get your home seen by more buyers.
Get startedList with your own agent
Get your home in front of millions of buyers by listing it on Zillow.
Learn how to do itSell it yourself
Take full control of how buyers see your home on Zillow by listing For Sale by Owner (FSBO).
List your homeWhat's special
Private denMotorized shadesCrestron systemSeparate powderEnsuite bathLarge utility room
Zillow last checked:
Listing updated:
Listed by:
Missy Woehr 0501099 214-418-6867,
Compass RE Texas, LLC. 214-814-8100,
Ilene Christ 0553422 214-213-9455,
Compass RE Texas, LLC.
Bought with:
Ilene Christ
Compass RE Texas, LLC.
Source: NTREIS,MLS#: 20329987
Facts & features
Interior
Bedrooms & bathrooms
- Bedrooms: 2
- Bathrooms: 3
- Full bathrooms: 2
- 1/2 bathrooms: 1
Primary bedroom
- Features: Dual Sinks, Double Vanity, Garden Tub/Roman Tub, Linen Closet, Sitting Area in Primary, Separate Shower, Walk-In Closet(s)
- Level: First
- Dimensions: 20 x 14
Bedroom
- Features: Walk-In Closet(s)
- Level: First
- Dimensions: 15 x 12
Bathroom
- Features: Built-in Features, Dual Sinks, Double Vanity, Garden Tub/Roman Tub, Separate Shower
- Level: First
- Dimensions: 20 x 14
Bathroom
- Features: Built-in Features
- Level: First
- Dimensions: 15 x 9
Bonus room
- Level: First
- Dimensions: 24 x 14
Bonus room
- Level: First
- Dimensions: 8 x 7
Dining room
- Level: First
- Dimensions: 16 x 14
Kitchen
- Features: Built-in Features, Butler's Pantry, Eat-in Kitchen, Kitchen Island, Stone Counters
- Level: First
- Dimensions: 16 x 10
Living room
- Level: First
- Dimensions: 23 x 21
Utility room
- Features: Built-in Features, Utility Room, Utility Sink
- Level: First
- Dimensions: 16 x 5
Heating
- Central, Electric, Heat Pump, Zoned
Cooling
- Central Air, Electric, Heat Pump, Zoned
Appliances
- Included: Some Gas Appliances, Built-In Refrigerator, Convection Oven, Double Oven, Dishwasher, Gas Cooktop, Disposal, Ice Maker, Microwave, Plumbed For Gas, Vented Exhaust Fan, Wine Cooler
Features
- Decorative/Designer Lighting Fixtures, Elevator, High Speed Internet, Cable TV
- Flooring: Carpet, Ceramic Tile, Stone, Wood
- Has basement: No
- Has fireplace: No
Interior area
- Total interior livable area: 3,756 sqft
Property
Parking
- Total spaces: 2
- Parking features: Assigned, Circular Driveway, Common, Covered, Garage, Garage Door Opener
- Attached garage spaces: 2
- Has uncovered spaces: Yes
Accessibility
- Accessibility features: Customized Wheelchair Accessible, Accessible Elevator Installed, Accessible Approach with Ramp, Accessible Doors
Features
- Levels: One
- Stories: 1
- Patio & porch: Balcony, Covered
- Exterior features: Balcony, Fire Pit, Garden, Lighting, Outdoor Grill, Outdoor Living Area, Other, Storage
- Pool features: Cabana, Fenced, Heated, Lap, Pool, Pool Sweep, Community
- Has spa: Yes
- Spa features: Hot Tub
- Fencing: Metal
Lot
- Size: 1.55 Acres
- Features: Agricultural, Back Yard, Backs to Greenbelt/Park, Greenbelt, Lawn, Landscaped, Many Trees, Sprinkler System
Details
- Additional structures: Guest House
- Parcel number: 00C47770000001601
- Other equipment: Satellite Dish
Construction
Type & style
- Home type: Condo
- Architectural style: Contemporary/Modern,High Rise
- Property subtype: Condominium, Multi Family
Materials
- Other, Concrete
- Foundation: Other, Pillar/Post/Pier
- Roof: Composition,Concrete,Metal,Other
Condition
- Year built: 2014
Utilities & green energy
- Sewer: Public Sewer
- Water: Public
- Utilities for property: Sewer Available, Water Available, Cable Available
Green energy
- Energy efficient items: HVAC, Thermostat, Water Heater, Windows
- Indoor air quality: Ventilation
- Water conservation: Low-Flow Fixtures
Community & HOA
Community
- Features: Clubhouse, Elevator, Fitness Center, Fenced Yard, Gated, Other, Pool, Sauna, Trails/Paths, Community Mailbox, Curbs, Sidewalks
- Security: Fire Sprinkler System, Smoke Detector(s)
- Subdivision: Museum Tower Condo
HOA
- Has HOA: Yes
- Services included: All Facilities, Association Management, Gas, Insurance, Maintenance Structure, Sewer, Water
- HOA fee: $4,282 monthly
- HOA name: Museum Tower Condo Association
- HOA phone: 214-276-0099
Location
- Region: Dallas
Financial & listing details
- Tax assessed value: $4,507,200
- Annual tax amount: $91,896
- Date on market: 5/16/2023
- Cumulative days on market: 124 days
- Listing terms: Cash,Conventional,Other
Price history
| Date | Event | Price |
|---|---|---|
| 10/19/2023 | Sold | -- |
Source: NTREIS #20329987 Report a problem | ||
| 9/22/2023 | Pending sale | $4,295,000$1,144/sqft |
Source: NTREIS #20329987 Report a problem | ||
| 9/18/2023 | Contingent | $4,295,000$1,144/sqft |
Source: NTREIS #20329987 Report a problem | ||
| 6/14/2023 | Price change | $4,295,000-2.3%$1,144/sqft |
Source: NTREIS #20329987 Report a problem | ||
| 5/16/2023 | Listed for sale | $4,395,000+57%$1,170/sqft |
Source: NTREIS #20329987 Report a problem | ||
| 12/12/2017 | Listing removed | $2,800,000$745/sqft |
Source: Briggs Freeman Sotheby's International Realty #36189 Report a problem | ||
| 10/13/2017 | Price change | $2,800,000-3.4%$745/sqft |
Source: Briggs Freeman Sotheby's International Realty #36189 Report a problem | ||
| 9/12/2017 | Listing removed | $17,500$5/sqft |
Source: Briggs Freeman Sotheby's Int'l #13678920 Report a problem | ||
| 9/12/2017 | Listed for sale | $2,900,000$772/sqft |
Source: Briggs Freeman Sotheby's International Realty #13692273 Report a problem | ||
| 8/24/2017 | Listed for rent | $17,500$5/sqft |
Source: Briggs Freeman Sotheby's International Realty #13678920 Report a problem | ||
Public tax history
| Year | Property taxes | Tax assessment |
|---|---|---|
| 2025 | $91,896 +9.7% | $4,507,200 +9.1% |
| 2024 | $83,773 -8.9% | $4,131,600 +10% |
| 2023 | $91,976 +11.4% | $3,756,000 +21.2% |
| 2022 | $82,561 +2.9% | $3,098,700 +7.8% |
| 2021 | $80,223 -2.6% | $2,873,340 |
| 2020 | $82,375 +8.5% | $2,873,340 +9.3% |
| 2019 | $75,920 -3.7% | $2,629,200 |
| 2018 | $78,856 +4.4% | $2,629,200 |
| 2017 | $75,543 +99.6% | $2,629,200 +99.6% |
| 2016 | $37,840 -0.7% | $1,316,950 |
| 2015 | $38,112 | $1,316,950 +0.1% |
| 2014 | $38,112 | $1,315,600 |
| 2013 | -- | -- |
| 2012 | -- | -- |
| 2011 | -- | -- |
| 2010 | -- | -- |
| 2009 | -- | -- |
| 2008 | -- | -- |
Find assessor info on the county website
Neighborhood: Arts District
Nearby homes
- $2,448,3002 bd2 ba2.1k sqft1918 Olive St APT 3101, Dallas, TX 75201Off Market
- $3,367,0003 bd3 ba3k sqft1918 Olive St APT 2002, Dallas, TX 75201Off Market
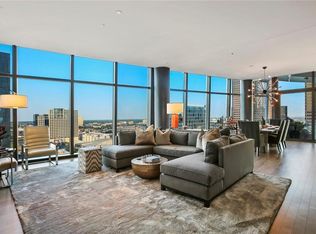
- $2,995,0002 bd2 ba2.4k sqft1918 Olive St APT 704, Dallas, TX 75201For Sale
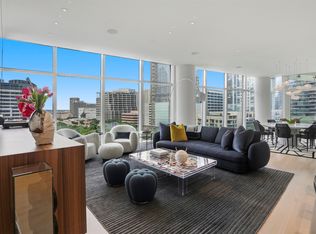
- $2,375,0002 bd2 ba2.4k sqft1918 Olive St APT 1002, Dallas, TX 75201For Sale

- $8,525,9003 bd3 ba4.6k sqft1918 Olive St APT 4201, Dallas, TX 75201Off Market
- $2,886,1003 bd3 ba2.6k sqft1918 Olive St APT 403, Dallas, TX 75201Off Market
- $--2 bd2 ba2.4k sqft1918 Olive St APT 1502, Dallas, TX 75201Sold
- $4,904,4002 bd3 ba3.3k sqft1918 Olive St APT 3702, Dallas, TX 75201Off Market
- $2,533,4002 bd2 ba2.2k sqft1918 Olive St APT 903, Dallas, TX 75201Off Market
Nearby schools
GreatSchools rating
- 4/10Ben Milam Elementary SchoolGrades: PK-5Distance: 1.9 mi
- 6/10Alex W Spence Talented/Gifted AcademyGrades: 6-8Distance: 1.4 mi
- 3/10North Dallas High SchoolGrades: 9-12Distance: 1.4 mi
Schools provided by the listing agent
- Elementary: Houston
- Middle: Rusk
- High: North Dallas
- District: Dallas ISD
Source: NTREIS. This data may not be complete. We recommend contacting the local school district to confirm school assignments for this home.
Get a cash offer in 3 minutes
Find out how much your home could sell for in as little as 3 minutes with a no-obligation cash offer.
Estimated market value
$4,231,100
Get a cash offer in 3 minutes
Find out how much your home could sell for in as little as 3 minutes with a no-obligation cash offer.
Estimated market value
$4,231,100
- Texas
- Dallas County
- Dallas
- 75201
- Arts District
- 1918 Olive St Apartment 1601
