Elegant simplicity, inviting warmth, amazing openness in highly desirable north endcap in Museum Tower, Dallas’ premier high rise. Enlarged living areas serve comfortable daily living & spacious, gracious entertaining. Attention to detail, smooth transitions w great flow, natural light deep within and well-utilized space. Natural elements include eucalyptus paneling, walnut floors and marble counters. Custom remodel by Sebastian; interiors in collaboration with Allan Kirsch. Sweeping 315 degree views capture architectural masterpieces and magical sunrises, sunsets & stunning twilights. Easy modification for 3rd bdrm without compromising living space or views. Hi-efficiency protective film w motorized shades on NW sides. 4 reserved parking spaces & 2 bsmt storage units. Fabulous social community w unparalleled amenities + elevated services: house car, 24-hour valet-front desk, exclusive elevator use, large terrace w great lawn, weekly happy hour and more. The ultimate lock-and-leave.
Sold
Price Unknown
1918 Olive St APT 2701, Dallas, TX 75201
2beds
5,500sqft
Condominium, Multi Family
Built in 2011
-- sqft lot
$6,093,800 Zestimate®
$--/sqft
$-- Estimated rent
Home value
$6,093,800
$5.36M - $6.95M
Not available
Zestimate® history
Owner options
List your home for rent
Find your next renter with Zillow Rental Manager. Plus, with online applications, you can quickly screen prospective tenants – for free.
Refinance and save
$6,270/mo
Est. payment
Refinancing to a lower rate could help reduce your monthly payments and save thousands over the life of the loan.
$6,270/mo
Est. payment
Explore your selling options
Work with a Zillow partner agent
Leverage their expertise and Zillow's premium Showcase listings to get your home seen by more buyers.
Get startedList with your own agent
Get your home in front of millions of buyers by listing it on Zillow.
Learn how to do itSell it yourself
Take full control of how buyers see your home on Zillow by listing For Sale by Owner (FSBO).
List your homeWhat's special
Exclusive elevator useLarge terraceMuseum towerSmooth transitionsWalnut floorsMotorized shadesElegant simplicity
Zillow last checked:
Listing updated:
Listed by:
Katie Pollack 0632407 214-350-0400,
Briggs Freeman Sotheby's Int'l 214-350-0400
Bought with:
Ilene Christ
Compass RE Texas, LLC.
Source: NTREIS,MLS#: 20528575
Facts & features
Interior
Bedrooms & bathrooms
- Bedrooms: 2
- Bathrooms: 4
- Full bathrooms: 3
- 1/2 bathrooms: 1
Primary bedroom
- Features: Dual Sinks, En Suite Bathroom, Garden Tub/Roman Tub, Linen Closet, Separate Shower, Walk-In Closet(s)
- Level: First
- Dimensions: 19 x 16
Bedroom
- Features: Built-in Features, En Suite Bathroom, Walk-In Closet(s)
- Level: First
- Dimensions: 19 x 13
Other
- Features: Built-in Features, Dual Sinks, En Suite Bathroom, Garden Tub/Roman Tub, Linen Closet, Stone Counters, Separate Shower
- Level: First
- Dimensions: 15 x 9
Other
- Features: Linen Closet, Stone Counters
- Level: First
- Dimensions: 7 x 7
Half bath
- Features: Granite Counters
- Level: First
- Dimensions: 7 x 5
Kitchen
- Features: Breakfast Bar, Built-in Features, Butler's Pantry, Eat-in Kitchen, Pantry, Stone Counters, Sink, Walk-In Pantry
- Level: First
- Dimensions: 25 x 15
Living room
- Level: First
- Dimensions: 39 x 32
Office
- Level: First
- Dimensions: 37 x 18
Utility room
- Features: Built-in Features, Utility Sink
- Level: First
- Dimensions: 9 x 6
Workshop
- Level: First
- Dimensions: 8 x 7
Heating
- Central, Other, Zoned
Cooling
- Central Air, Zoned
Appliances
- Included: Some Gas Appliances, Built-In Refrigerator, Convection Oven, Double Oven, Dryer, Dishwasher, Electric Oven, Gas Cooktop, Disposal, Ice Maker, Microwave, Plumbed For Gas, Refrigerator, Vented Exhaust Fan, Warming Drawer, Water Purifier, Washer, Wine Cooler
- Laundry: Washer Hookup, Electric Dryer Hookup, Laundry in Utility Room
Features
- Built-in Features, Chandelier, Decorative/Designer Lighting Fixtures, Double Vanity, Eat-in Kitchen, Elevator, Granite Counters, High Speed Internet, Open Floorplan, Pantry, Paneling/Wainscoting, Smart Home, Cable TV, Natural Woodwork, Walk-In Closet(s), Wired for Sound
- Flooring: Carpet, Granite, Hardwood, Marble
- Windows: Window Coverings
- Has basement: Yes
- Number of fireplaces: 1
- Fireplace features: Blower Fan, Electric, Insert, Living Room
Interior area
- Total interior livable area: 5,500 sqft
Property
Parking
- Total spaces: 4
- Parking features: Additional Parking, Assigned, Basement, Circular Driveway, Common, Covered, Direct Access, Electric Gate, Electric Vehicle Charging Station(s), Gated, Inside Entrance, Secured, Side By Side, Valet, Varies by Unit
- Attached garage spaces: 4
- Has uncovered spaces: Yes
Features
- Levels: One
- Stories: 1
- Patio & porch: Patio, Terrace, Wrap Around, Balcony, Covered
- Exterior features: Balcony, Courtyard, Dog Run, Fire Pit, Outdoor Grill
- Pool features: Cabana, Fenced, Gunite, Heated, In Ground, Outdoor Pool, Pool, Pool Sweep, Pool/Spa Combo, Community
- Has spa: Yes
- Spa features: Hot Tub
- Has view: Yes
- View description: Park/Greenbelt
Lot
- Features: Back Yard, Lawn, Landscaped
Details
- Parcel number: 00C47770000002701
Construction
Type & style
- Home type: Condo
- Architectural style: Contemporary/Modern,High Rise
- Property subtype: Condominium, Multi Family
- Attached to another structure: Yes
Materials
- Other, Concrete, Steel Siding
- Foundation: Pillar/Post/Pier
- Roof: Flat,Tar/Gravel
Condition
- Year built: 2011
Utilities & green energy
- Sewer: Public Sewer
- Water: Public
- Utilities for property: Natural Gas Available, Sewer Available, Water Available, Cable Available
Community & HOA
Community
- Features: Clubhouse, Fitness Center, Gated, Pool
- Security: Carbon Monoxide Detector(s), Fire Alarm, Firewall(s), Fire Sprinkler System, Security Gate, Key Card Entry, Smoke Detector(s), Security Lights
- Subdivision: Museum Tower Condo
HOA
- Has HOA: Yes
- Services included: All Facilities, Association Management, Gas, Maintenance Grounds, Maintenance Structure, Pest Control, Sewer, Security, Water
- HOA fee: $6,270 monthly
- HOA name: First Services Residential
- HOA phone: 214-276-0997
Location
- Region: Dallas
Financial & listing details
- Tax assessed value: $5,940,000
- Annual tax amount: $121,552
- Date on market: 2/8/2024
- Cumulative days on market: 8 days
- Listing terms: Cash,Conventional
- Exclusions: McIntosh Stereo components and Martin Logan speakers.
Price history
| Date | Event | Price |
|---|---|---|
| 3/28/2024 | Sold | -- |
Source: NTREIS #20528575 Report a problem | ||
| 3/5/2024 | Pending sale | $6,990,000$1,271/sqft |
Source: NTREIS #20528575 Report a problem | ||
| 2/17/2024 | Contingent | $6,990,000$1,271/sqft |
Source: NTREIS #20528575 Report a problem | ||
| 2/8/2024 | Listed for sale | $6,990,000$1,271/sqft |
Source: NTREIS #20528575 Report a problem | ||
Public tax history
| Year | Property taxes | Tax assessment |
|---|---|---|
| 2025 | $121,552 +34% | $5,940,000 +16.8% |
| 2024 | $90,726 +3.4% | $5,087,500 +12.1% |
| 2023 | $87,733 -13.3% | $4,537,500 |
| 2022 | $101,145 +4.2% | $4,537,500 +9.3% |
| 2021 | $97,057 -2.7% | $4,151,620 |
| 2020 | $99,747 -1.4% | $4,151,620 -0.7% |
| 2019 | $101,178 -12.4% | $4,180,000 +8.6% |
| 2018 | $115,471 +4.4% | $3,850,000 |
| 2017 | $110,619 +255.5% | $3,850,000 +255.5% |
| 2016 | $31,120 -0.8% | $1,083,070 |
| 2015 | $31,357 | $1,083,070 +0.1% |
| 2014 | $31,357 | $1,082,400 |
| 2013 | -- | -- |
| 2012 | -- | -- |
| 2011 | -- | -- |
| 2010 | -- | -- |
| 2009 | -- | -- |
| 2008 | -- | -- |
Find assessor info on the county website
Neighborhood: Arts District
Nearby homes
- $2,448,3002 bd2 ba2.1k sqft1918 Olive St APT 3101, Dallas, TX 75201Off Market
- $3,367,0003 bd3 ba3k sqft1918 Olive St APT 2002, Dallas, TX 75201Off Market
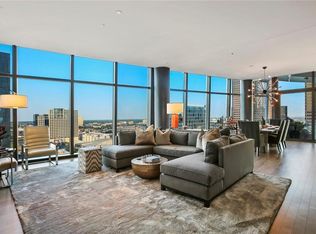
- $2,995,0002 bd2 ba2.4k sqft1918 Olive St APT 704, Dallas, TX 75201For Sale
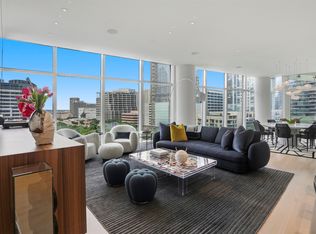
- $2,375,0002 bd2 ba2.4k sqft1918 Olive St APT 1002, Dallas, TX 75201For Sale

- $8,525,9003 bd3 ba4.6k sqft1918 Olive St APT 4201, Dallas, TX 75201Off Market
- $2,886,1003 bd3 ba2.6k sqft1918 Olive St APT 403, Dallas, TX 75201Off Market
- $--2 bd2 ba2.4k sqft1918 Olive St APT 1502, Dallas, TX 75201Sold
- $4,904,4002 bd3 ba3.3k sqft1918 Olive St APT 3702, Dallas, TX 75201Off Market
- $2,533,4002 bd2 ba2.2k sqft1918 Olive St APT 903, Dallas, TX 75201Off Market
Nearby schools
GreatSchools rating
- 4/10Ben Milam Elementary SchoolGrades: PK-5Distance: 1.9 mi
- 6/10Alex W Spence Talented/Gifted AcademyGrades: 6-8Distance: 1.4 mi
- 3/10North Dallas High SchoolGrades: 9-12Distance: 1.4 mi
Schools provided by the listing agent
- Elementary: Milam
- Middle: Spence
- High: North Dallas
- District: Dallas ISD
Source: NTREIS. This data may not be complete. We recommend contacting the local school district to confirm school assignments for this home.
Get a cash offer in 3 minutes
Find out how much your home could sell for in as little as 3 minutes with a no-obligation cash offer.
Estimated market value
$6,093,800
Get a cash offer in 3 minutes
Find out how much your home could sell for in as little as 3 minutes with a no-obligation cash offer.
Estimated market value
$6,093,800
- Texas
- Dallas County
- Dallas
- 75201
- Arts District
- 1918 Olive St Apartment 2701
