Skip main navigation
Sold
  • Price Unknown

    1918 Olive St APT 3502, Dallas, TX 75201

    1beds
    2,396sqft
    Condominium, Multi Family
    Built in 2011
    -- sqft lot
    $2,829,700 Zestimate®
    $--/sqft
    $5,544 Estimated rent

    Home value

    $2,829,700

    $2.58M - $3.11M

    $5,544/mo

    Zestimate® history
    Loading
    Loading...

    Owner options

    List your home for rent

    $5,544/mo

    Rent Zestimate®

    Find your next renter with Zillow Rental Manager. Plus, with online applications, you can quickly screen prospective tenants – for free.

    Learn more

    $5,544/mo

    Rent Zestimate®

    Refinance and save

    $2,971/mo

    Est. payment

    Refinancing to a lower rate could help reduce your monthly payments and save thousands over the life of the loan.

    See today's rates

    $2,971/mo

    Est. payment

    Explore your selling options

    Work with a Zillow partner agent

    Leverage their expertise and Zillow's premium Showcase listings to get your home seen by more buyers.

    Get started

    List with your own agent

    Get your home in front of millions of buyers by listing it on Zillow.

    Learn how to do it

    Sell it yourself

    Take full control of how buyers see your home on Zillow by listing For Sale by Owner (FSBO).

    List your home

    What's special

    Miele appliancesDual fireplaceHeated lap poolKlyde warren parkSteam ovenNew custom bulthaup kitchenFull height cabinets
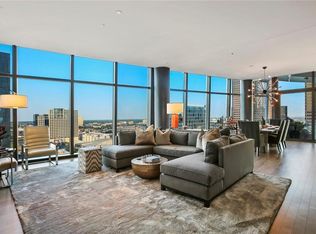
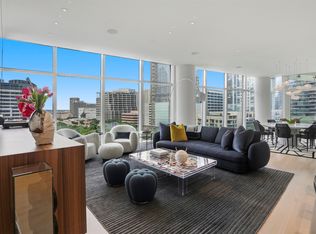
    Fabulous renovation designed by Cliff Welch Architecture. New custom Bulthaup kitchen with Miele appliances, built-in coffee maker, steam oven, full height cabinets and island storage. Custom entertainment wall in living room with a dual fireplace. Custom bar with wine closet, drink refrigerator and icemaker. Enormous master closet with CA closet system. Amenities include valet, dog walking, heated lap pool, chauffeured town cars. Proximity to Love Field, Baylor Hospital, Klyde Warren Park. Perfect lock and leave unit. Two building guest suites available for use.

    Zillow last checked:

    Listing updated:

    Listed by:

    Shelly Tillery 0459377 214-521-7355,

    Allie Beth Allman & Assoc. 214-521-7355,

    Eve Sullivan 0477600 214-534-1698,

    Allie Beth Allman & Assoc.

    Bought with:

    Allie Beth Allman

    Allie Beth Allman & Assoc.

    Source: NTREIS,MLS#: 20505358

    Facts & features

    Interior

    Bedrooms & bathrooms
    • Bedrooms: 1
    • Bathrooms: 2
    • Full bathrooms: 1
    • 1/2 bathrooms: 1
    Primary bedroom
    • Features: Closet Cabinetry, Dual Sinks, Double Vanity, En Suite Bathroom, Fireplace, Garden Tub/Roman Tub, Separate Shower, Walk-In Closet(s)
    • Level: First
    • Dimensions: 18 x 14
    Dining room
    • Level: First
    • Dimensions: 14 x 11
    Kitchen
    • Features: Kitchen Island, Stone Counters
    • Level: First
    • Dimensions: 12 x 11
    Living room
    • Features: Fireplace
    • Level: First
    • Dimensions: 23 x 15
    Heating
    • Central, Electric
    Cooling
    • Central Air, Electric
    Appliances
    • Included: Built-in Coffee Maker, Built-In Refrigerator, Dishwasher, Electric Cooktop, Disposal, Ice Maker, Microwave
    • Laundry: Washer Hookup, Electric Dryer Hookup
    Features
    • Decorative/Designer Lighting Fixtures, Double Vanity, Elevator, High Speed Internet, Kitchen Island, Open Floorplan, Pantry, Cable TV, Walk-In Closet(s)
    • Flooring: Wood
    • Has basement: No
    • Number of fireplaces: 1
    • Fireplace features: Double Sided, Gas, Living Room, Primary Bedroom, See Through
    Interior area
    • Total interior livable area: 2,396 sqft

    Property

    Parking
    • Total spaces: 2
    • Parking features: Assigned, Covered, Garage, Valet
    • Attached garage spaces: 2
    Features
    • Levels: One
    • Stories: 1
    • Patio & porch: Covered, Terrace, Balcony
    • Exterior features: Balcony
    • Pool features: Heated, Lap, Outdoor Pool, Pool, Community
    Lot
    • Size: 1.55 Acres
    Details
    • Parcel number: 00C47770000003502

    Construction

    Type & style
    • Home type: Condo
    • Architectural style: High Rise
    • Property subtype: Condominium, Multi Family
    Materials
    • Metal Siding
    • Foundation: Other
    • Roof: Tar/Gravel
    Condition
    • Year built: 2011

    Utilities & green energy

    • Sewer: Public Sewer
    • Water: Public
    • Utilities for property: Sewer Available, Water Available, Cable Available

    Community & neighborhood

    Security
    • Security features: Security Guard
    Community
    • Community features: Elevator, Fitness Center, Pool
    Location
    • Region: Dallas
    • Subdivision: Museum Tower Condo

    HOA & financial

    HOA
    • Has HOA: Yes
    • HOA fee: $2,971 monthly
    • Services included: Association Management, Insurance, Maintenance Structure, Sewer, Security, Water
    • Association name: First Service Residential
    • Association phone: 214-871-9700

    Other

    Other facts
    • Listing terms: Assumable,Cash,Conventional

    Price history

    DateEventPrice
    4/1/2024Sold--
    Source: NTREIS #20505358 Report a problem
    3/15/2024Pending sale$2,749,000$1,147/sqft
    Source: NTREIS #20505358 Report a problem
    3/8/2024Contingent$2,749,000$1,147/sqft
    Source: NTREIS #20505358 Report a problem
    1/22/2024Listed for sale$2,749,000+14.8%$1,147/sqft
    Source: NTREIS #20505358 Report a problem
    12/30/2021Sold--
    Source: NTREIS #14555195 Report a problem
    11/19/2021Pending sale$2,395,000$1,000/sqft
    Source: NTREIS #14555195 Report a problem
    11/8/2021Contingent$2,395,000$1,000/sqft
    Source: NTREIS #14555195 Report a problem
    10/8/2021Price change$2,395,000-4.2%$1,000/sqft
    Source: NTREIS #14555195 Report a problem
    5/17/2021Price change$2,500,000-10.6%$1,043/sqft
    Source: Dave Perry Miller & Associates - An Ebby Halliday Company #14555195 Report a problem
    4/19/2021Listed for sale$2,795,000$1,167/sqft
    Source: Dave Perry Miller & Associates - An Ebby Halliday Company #14555195 Report a problem
    3/11/2019Sold--
    Source: Agent Provided Report a problem
    3/4/2016Listing removed$14,500$6/sqft
    Source: Briggs Freeman Sotheby's Int'l #13283442 Report a problem
    3/2/2016Price change$14,500+20.8%$6/sqft
    Source: Briggs Freeman Sotheby's Int'l #13283442 Report a problem
    2/18/2016Price change$12,000-7.7%$5/sqft
    Source: Briggs Freeman Sotheby's Int'l #13283442 Report a problem
    12/3/2015Listed for rent$13,000$5/sqft
    Source: Briggs Freeman Sotheby's Int'l #13283442 Report a problem

    Public tax history

    YearProperty taxesTax assessment
    2025$66,562 +51%$2,755,400 +9.5%
    2024$44,079 +2.3%$2,515,800 +5%
    2023$43,084 -5.2%$2,396,000 +14.3%
    2022$45,471 +12.8%$2,096,500 +23.3%
    2021$40,305 -8.3%$1,700,000 -5.8%
    2020$43,970 -15.6%$1,805,000
    2019$52,121 -12.1%$1,805,000 -8.7%
    2018$59,293 +4.4%$1,976,930
    2017$56,802 -24.1%$1,976,930 -24%
    2016$74,788 +41.2%$2,602,880 +42.2%
    2015$52,981 $1,830,200 +0.1%
    2014$52,981 $1,828,850
    2013-- --
    2012-- --
    2011-- --
    2010-- --
    2009-- --
    2008-- --

    Find assessor info on the county website

    Neighborhood: Arts District

    Nearby schools

    GreatSchools rating
    Schools provided by the listing agent
    • Elementary: Milam
    • Middle: Spence
    • High: North Dallas
    • District: Dallas ISD

    Source: NTREIS. This data may not be complete. We recommend contacting the local school district to confirm school assignments for this home.

    Get a cash offer in 3 minutes
    Find out how much your home could sell for in as little as 3 minutes with a no-obligation cash offer.
    Estimated market value
    $2,829,700
    Get a cash offer in 3 minutes
    Find out how much your home could sell for in as little as 3 minutes with a no-obligation cash offer.
    Estimated market value
    $2,829,700