Move-In Ready Rancher in Abington School District. The great news is... Sellers can settle quickly! Freshly painted and well-maintained, this 2-bedroom, 1-bath ranch home offers comfortable living in a fantastic location. The main level features hardwood floors, a spacious living room with crown molding, and a kitchen with granite countertops, under-mount sink, pantry, GE stainless steel appliances, recessed lighting, and crown molding. Just off the kitchen is an additional exit to the yard. Both bedrooms include crown molding, ceiling fans, and closets with built-in organizers. The bathroom has been tastefully modernized and includes a large linen closet. Downstairs, the finished basement adds 550 sq. ft. of living space with ceramic tile flooring, recessed lighting, and a separate laundry area with laundry tub. There also I tucked away space next to the steps that would be perfect for an office, playroom or additional room- with some creativity Outside, the large PVC-fenced yard is a standout featuring a spacious patio with pergola (included), a 1-car detached garage with stainless steel cabinets and extra storage space, a 3-car driveway, and plenty of off-street parking. The rear yard has an additional storage shed and an area covered in wood chips, ideal for a play set, or easily reimagined for other uses such as a garden, fire pit, or additional entertaining space. Recent updates include newer windows throughout (within the last 5 years),interior doors, heater (2016), new oil tank, and roof (2015). You'll be minutes away from the Upper Dublin Promenade, shopping, dining, and major highways. This home is move-in ready and waiting for you!
Sold for $340,000
$340,000
1918 Osbourne Ave, Willow Grove, PA 19090
2beds
1,563sqft
Single Family Residence
Built in 1960
10,174 Square Feet Lot
$350,300 Zestimate®
$218/sqft
$2,306 Estimated rent
Home value
$350,300
$326,000 - $378,000
$2,306/mo
Zestimate® history
Owner options
List your home for rent
$2,306/mo
Rent Zestimate®
Find your next renter with Zillow Rental Manager. Plus, with online applications, you can quickly screen prospective tenants – for free.
$2,306/mo
Rent Zestimate®
Refinance and save
$2,175/mo
Est. payment
Refinancing to a lower rate could help reduce your monthly payments and save thousands over the life of the loan.
$2,175/mo
Est. payment
Explore your selling options
Work with a Zillow partner agent
Leverage their expertise and Zillow's premium Showcase listings to get your home seen by more buyers.
Get startedList with your own agent
Get your home in front of millions of buyers by listing it on Zillow.
Learn how to do itSell it yourself
Take full control of how buyers see your home on Zillow by listing For Sale by Owner (FSBO).
List your homeWhat's special
Zillow last checked:
Listing updated:
Listed by:
Britny Keyes 215-501-4932,
BHHS Fox & Roach-Southampton
Bought with:
Stacy Hilman, RS326004
Keller Williams Real Estate-Doylestown
Source: Bright MLS,MLS#: PAMC2151804
Facts & features
Interior
Bedrooms & bathrooms
- Bedrooms: 2
- Bathrooms: 1
- Full bathrooms: 1
- Main level bathrooms: 1
- Main level bedrooms: 2
Rooms
- Room types: Living Room, Primary Bedroom, Kitchen, Bedroom 1, Other, Attic
Primary bedroom
- Level: Main
- Area: 132 Square Feet
- Dimensions: 12 X 11
Primary bedroom
- Level: Unspecified
Bedroom 1
- Level: Main
- Area: 132 Square Feet
- Dimensions: 12 X 11
Other
- Features: Attic - Access Panel
- Level: Unspecified
Kitchen
- Features: Kitchen - Electric Cooking, Kitchen Island, Pantry
- Level: Main
- Area: 204 Square Feet
- Dimensions: 17 X 12
Living room
- Level: Main
- Area: 228 Square Feet
- Dimensions: 19 X 12
Other
- Description: BASEMENT
- Level: Lower
- Area: 693 Square Feet
- Dimensions: 33 X 21
Heating
- Radiator, Oil
Cooling
- Wall Unit(s)
Appliances
- Included: Self Cleaning Oven, Dishwasher, Energy Efficient Appliances, Microwave, Electric Water Heater
- Laundry: In Basement
Features
- Attic, Combination Kitchen/Dining, Entry Level Bedroom, Family Room Off Kitchen
- Flooring: Wood, Tile/Brick
- Windows: Replacement
- Basement: Full
- Has fireplace: No
Interior area
- Total structure area: 1,563
- Total interior livable area: 1,563 sqft
- Finished area above ground: 1,013
- Finished area below ground: 550
Property
Parking
- Total spaces: 1
- Parking features: Garage Door Opener, On Street, Driveway, Detached, Other
- Garage spaces: 1
- Has uncovered spaces: Yes
Accessibility
- Accessibility features: None
Features
- Levels: One
- Stories: 1
- Patio & porch: Patio
- Exterior features: Street Lights, Lighting
- Pool features: None
- Fencing: Other
Lot
- Size: 10,174 Square Feet
- Dimensions: 75.00 x 0.00
- Features: Level, Front Yard, Rear Yard, SideYard(s)
Details
- Additional structures: Above Grade, Below Grade
- Parcel number: 300050540001
- Zoning: H
- Special conditions: Standard
Construction
Type & style
- Home type: SingleFamily
- Architectural style: Ranch/Rambler
- Property subtype: Single Family Residence
Materials
- Stucco, Brick
- Foundation: Brick/Mortar
- Roof: Pitched,Shingle
Condition
- New construction: No
- Year built: 1960
Utilities & green energy
- Electric: 100 Amp Service
- Sewer: Public Sewer
- Water: Public
- Utilities for property: Cable Connected
Community & HOA
Community
- Security: Security System
- Subdivision: Willow Manor
HOA
- Has HOA: No
Location
- Region: Willow Grove
- Municipality: ABINGTON TWP
Financial & listing details
- Price per square foot: $218/sqft
- Tax assessed value: $113,790
- Annual tax amount: $5,658
- Date on market: 8/22/2025
- Listing agreement: Exclusive Agency
- Listing terms: Conventional,VA Loan,FHA,Cash
- Inclusions: Pergola
- Ownership: Fee Simple
Price history
| Date | Event | Price |
|---|---|---|
| 9/16/2025 | Sold | $340,000+1.5%$218/sqft |
Source:  Bright MLS #PAMC2151804 Report a problem Bright MLS #PAMC2151804 Report a problem | ||
| 8/27/2025 | Contingent | $335,000$214/sqft |
Source: Bright MLS #PAMC2151804 Report a problem | ||
| 8/22/2025 | Listed for sale | $335,000+67.6%$214/sqft |
Source: Bright MLS #PAMC2151804 Report a problem | ||
| 2/24/2016 | Listing removed | $1,395$1/sqft |
Source: Buxmont Property Management, Inc. Report a problem | ||
| 1/9/2016 | Listed for rent | $1,395$1/sqft |
Source: Buxmont Property Management, Inc. Report a problem | ||
| 2/17/2015 | Sold | $199,900$128/sqft |
Source: Public Record Report a problem | ||
| 11/14/2014 | Price change | $199,900-4.8%$128/sqft |
Source: Weichert Realtors #6460393 Report a problem | ||
| 9/23/2014 | Listed for sale | $209,900+52.7%$134/sqft |
Source: Weichert Realtors #6460393 Report a problem | ||
| 2/5/2004 | Sold | $137,500+75.2%$88/sqft |
Source: Public Record Report a problem | ||
| 4/13/1999 | Sold | $78,500$50/sqft |
Source: Public Record Report a problem | ||
Public tax history
| Year | Property taxes | Tax assessment |
|---|---|---|
| 2025 | $5,481 +5.3% | $113,790 |
| 2024 | $5,207 | $113,790 |
| 2023 | $5,207 +6.5% | $113,790 |
| 2022 | $4,888 +5.7% | $113,790 |
| 2021 | $4,624 +0.4% | $113,790 |
| 2020 | $4,605 +1% | $113,790 |
| 2019 | $4,559 +0.6% | $113,790 |
| 2018 | $4,531 +3.4% | $113,790 |
| 2017 | $4,380 +3.1% | $113,790 |
| 2016 | $4,247 +8.9% | $113,790 +5.6% |
| 2015 | $3,900 +3.6% | $107,770 |
| 2014 | $3,764 +0.2% | $107,770 |
| 2013 | $3,758 +0.6% | $107,770 |
| 2012 | $3,737 +1.4% | $107,770 |
| 2011 | $3,687 +2.4% | $107,770 |
| 2010 | $3,601 -0.5% | $107,770 |
| 2009 | $3,619 +2% | $107,770 |
| 2008 | $3,547 +3.6% | -- |
| 2007 | $3,424 +5.7% | -- |
| 2006 | $3,238 +5.1% | -- |
| 2005 | $3,082 +6.8% | -- |
| 2004 | $2,885 +27.7% | -- |
| 2003 | $2,260 +3.3% | -- |
| 2002 | $2,188 +7.4% | -- |
| 2000 | $2,038 +4.7% | -- |
| 1999 | $1,946 | -- |
Find assessor info on the county website
Neighborhood: 19090
Nearby homes
- $433,3003 bd2 ba1.6k sqft1922 Osbourne Ave, Willow Grove, PA 19090Off Market
- $395,1003 bd1 ba1.1k sqft1926 Osbourne Ave, Willow Grove, PA 19090Off Market
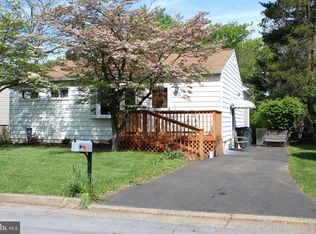
- $335,0003 bd1 ba966 sqft1932 Osbourne Ave, Willow Grove, PA 19090Sold

- $331,0003 bd1 ba960 sqft1921 Osbourne Ave, Willow Grove, PA 19090Off Market
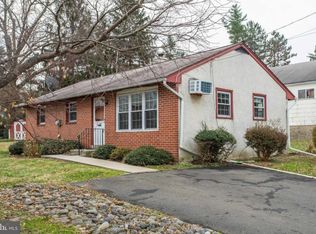
- $384,0003 bd2 ba1.7k sqft1917 Osbourne Ave, Willow Grove, PA 19090Off Market
- $408,7003 bd2 ba1.5k sqft1927 Osbourne Ave, Willow Grove, PA 19090Off Market
- $315,1003 bd2 ba1.4k sqft30 Twin Brooks Dr, Willow Grove, PA 19090Off Market
- $271,7002 bd3 ba1.4k sqft30 Twin Brooks #30C, Willow Grove, PA 19090Off Market
Nearby schools
GreatSchools rating
- 8/10Willow Hill ElementaryGrades: K-5Distance: 0.4 mi
- 7/10Abington Junior High SchoolGrades: 6-8Distance: 2.1 mi
- 8/10Abington Senior High SchoolGrades: 9-12Distance: 2.4 mi
Schools provided by the listing agent
- High: Abington Senior
- District: Abington
Source: Bright MLS. This data may not be complete. We recommend contacting the local school district to confirm school assignments for this home.
Get a cash offer in 3 minutes
Find out how much your home could sell for in as little as 3 minutes with a no-obligation cash offer.
Estimated market value
$350,300
Get a cash offer in 3 minutes
Find out how much your home could sell for in as little as 3 minutes with a no-obligation cash offer.
Estimated market value
$350,300
- Pennsylvania
- Montgomery County
- Willow Grove
- 19090
- 1918 Osbourne Ave
Nearby cities
Nearby zip codes
Other Willow Grove Topics
