Welcome to 1918 Owen Drive in Beautiful Beau Blanc Subdivision. This lovely 3 Bedroom 2 Bath home is an absolute must see. Built in 2017, this home has it all! Step inside to discover a spacious layout boasting 11-foot ceilings throughout, and an open floor plan perfect for entertaining. The inviting gas fireplace is just what you need for snuggling up on the couch on those cold Louisiana nights. Make your way through the home into the spacious primary bedroom and bathroom where you have plenty of room to relax and unwind. Your own private oasis awaits you in the bathroom, whether your looking to have a spa day and soak in your large tub or take a nice and long hot shower, your sure to feel relaxed and refreshed. With the tankless water heater, running out of hot water is never a concern here. The primary bathroom also offers dual vanities and a large walk-in closet. Making your way across the home you will find two more large bedrooms with tons of closet space and a bathroom in the hallway. There is plenty of room for everyone. Don't forget while your there to check out the huge fenced in backyard. There is tons of potential to do just about anything back there. Located in flood zone x, insurance is typically not need. Centrally located you can get to just about anywhere in a matter of minutes. Don't sleep on this listing. All measurements are (+/-).
Sold
Price Unknown
1918 Owen Dr, Lake Charles, LA 70607
3beds
1,925sqft
Single Family Residence, Residential
Built in 2017
7,405 Square Feet Lot
$245,000 Zestimate®
$--/sqft
$2,373 Estimated rent
Home value
$245,000
$233,000 - $257,000
$2,373/mo
Zestimate® history
Owner options
List your home for rent
$2,373/mo
Rent Zestimate®
Find your next renter with Zillow Rental Manager. Plus, with online applications, you can quickly screen prospective tenants – for free.
$2,373/mo
Rent Zestimate®
Refinance and save
$400/mo
Est. payment
Refinancing to a lower rate could help reduce your monthly payments and save thousands over the life of the loan.
$400/mo
Est. payment
Explore your selling options
Work with a Zillow partner agent
Leverage their expertise and Zillow's premium Showcase listings to get your home seen by more buyers.
Get startedList with your own agent
Get your home in front of millions of buyers by listing it on Zillow.
Learn how to do itSell it yourself
Take full control of how buyers see your home on Zillow by listing For Sale by Owner (FSBO).
List your homeWhat's special
Zillow last checked:
Listing updated:
Listed by:
Karlie Leonards 337-513-9284,
Flavin Realty, Inc.
Bought with:
Chad Carroll, 99563872
Compass-LC
Source: SWLAR,MLS#: SWL24001269
Facts & features
Interior
Bedrooms & bathrooms
- Bedrooms: 3
- Bathrooms: 2
- Full bathrooms: 2
- Main level bathrooms: 2
- Main level bedrooms: 3
Bathroom
- Features: Bathtub, Closet in bathroom, Double Vanity, Exhaust fan(s), Granite Counters, Linen Closet/Storage, Privacy toilet door, Separate tub and shower, Soaking Tub, Shower, Shower in Tub, Walk-in shower
Kitchen
- Features: Granite Counters, Kitchen Island, Kitchen Open to Family Room, Pantry
Heating
- Natural Gas
Cooling
- One, Central Air, Ceiling Fan(s), Electric
Appliances
- Included: Built-In Range, Dishwasher, Electric Oven, Electric Range, Microwave, Exhaust Fan, Tankless Water Heater, Vented Exhaust Fan, Water Line to Refrigerator
- Laundry: Electric Dryer Hookup, Inside, Laundry Room, Washer Hookup
Features
- Bathtub, Ceiling Fan(s), Crown Molding, Wired for Data, Granite Counters, High Ceilings, Kitchen Island, Kitchen Open to Family Room, Open Floorplan, Pantry, Recessed Lighting, Shower, Shower in Tub, Breakfast Counter / Bar, Breakfast Nook, Eating Area In Dining Room, Separated Eating Area
- Doors: Insulated Doors
- Windows: Insulated Windows
- Has basement: No
- Attic: Pull Down Stairs
- Has fireplace: Yes
- Fireplace features: Gas
- Common walls with other units/homes: No Common Walls
Interior area
- Total structure area: 1,925
- Total interior livable area: 1,925 sqft
Property
Parking
- Total spaces: 2
- Parking features: Driveway, Garage Faces Front, Garage Door Opener, Garage
- Attached garage spaces: 2
- Has uncovered spaces: Yes
Features
- Levels: One
- Stories: 1
- Patio & porch: Covered, Concrete, Rear Porch, Patio
- Fencing: Privacy,Wood,Fenced
- Has view: Yes
- View description: Neighborhood
Lot
- Size: 7,405 Square Feet
- Dimensions: 60 x 124
- Features: Back Yard, Front Yard, Lawn, Yard
Details
- Parcel number: 00095702DG
- Zoning description: Residential
- Special conditions: Standard
Construction
Type & style
- Home type: SingleFamily
- Architectural style: Traditional
- Property subtype: Single Family Residence, Residential
Materials
- Brick, Stucco
- Foundation: Slab
- Roof: Shingle
Condition
- Turnkey
- New construction: No
- Year built: 2017
Details
- Builder name: DSLD
Utilities & green energy
- Electric: Electricity - Unknown
- Gas: CenterPoint Energy
- Sewer: Public Sewer
- Water: Public
- Utilities for property: Cable Available, Electricity Connected, Natural Gas Connected, Sewer Connected, Water Connected
Community & HOA
Community
- Features: Sidewalks, Street Lights, Storm Drains
- Security: Smoke Detector(s), Closed Circuit Camera(s), Security System, Prewired
- Subdivision: Beau Blanc Estates
HOA
- Has HOA: Yes
- Amenities included: Maintenance Grounds
- HOA fee: $400 annually
- HOA name: Beau Blanc HOA
Location
- Region: Lake Charles
Financial & listing details
- Tax assessed value: $216,000
- Annual tax amount: $2,122
- Date on market: 3/1/2024
- Cumulative days on market: 11 days
- Exclusions: Living and Dining Room Curtains, Drapes in Baby Room, Temporary Fence in Backyard
- Electric utility on property: Yes
- Road surface type: Maintained, Paved
Price history
| Date | Event | Price |
|---|---|---|
| 4/25/2024 | Sold | -- |
Source: SWLAR #SWL24001269 Report a problem | ||
| 3/7/2024 | Pending sale | $249,900$130/sqft |
Source: Greater Southern MLS #SWL24001269 Report a problem | ||
| 3/1/2024 | Listed for sale | $249,900$130/sqft |
Source: Greater Southern MLS #SWL24001269 Report a problem | ||
| 4/28/2017 | Sold | -- |
Source: SWLAR #141380 Report a problem | ||
Public tax history
| Year | Property taxes | Tax assessment |
|---|---|---|
| 2025 | $2,122 +1.3% | $21,600 |
| 2024 | $2,094 -3.6% | $21,600 |
| 2023 | $2,171 0% | $21,600 |
| 2022 | $2,172 -2.4% | $21,600 |
| 2021 | $2,226 +10% | $21,600 +9.6% |
| 2020 | $2,023 -9.3% | $19,700 -7.4% |
| 2019 | $2,230 +43.1% | $21,280 |
| 2018 | $1,558 -1% | $21,280 +432% |
| 2017 | $1,575 | $4,000 |
Find assessor info on the county website
Neighborhood: 70607
Nearby homes
- $253,700-- bd-- ba1.8k sqft1914 Owen Dr, Lake Charles, LA 70607Off Market
- $243,900-- bd-- ba1.8k sqft1926 Owen Dr, Lake Charles, LA 70607Off Market
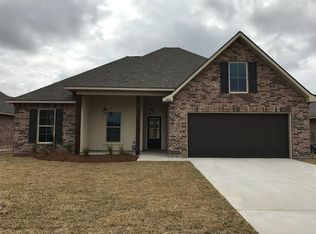
- $265,800-- bd-- ba2.1k sqft1915 Thibodeaux Rd, Lake Charles, LA 70607Off Market
- $--4 bd2 ba1.9k sqft1923 Thibodeaux, Lake Charles, LA 70607Sold
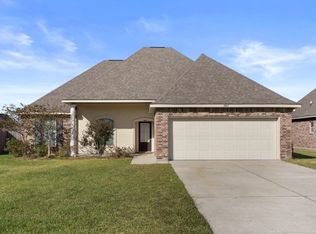
- $234,200-- bd-- ba1.9k sqft1919 Thibodeaux Rd, Lake Charles, LA 70607Off Market
- $251,100-- bd-- ba1.9k sqft1911 Thibodeaux Rd, Lake Charles, LA 70607Off Market
- $221,500-- bd-- ba1.5k sqft1919 Owen Dr, Lake Charles, LA 70607Off Market
- $256,6003 bd2 ba1.9k sqft1906 Calvin Ct, Lake Charles, LA 70607Off Market
Nearby schools
GreatSchools rating
- 2/10Fairview Elementary SchoolGrades: PK-5Distance: 1.4 mi
- 6/10F. K. White Middle SchoolGrades: 6-8Distance: 0.8 mi
- 2/10Lagrange High SchoolGrades: 9-12Distance: 1.8 mi
Schools provided by the listing agent
- Elementary: Fairview
- Middle: F.K. White
- High: LaGrange
Source: SWLAR. This data may not be complete. We recommend contacting the local school district to confirm school assignments for this home.
Sell for more on Zillow
Get a Zillow Showcase℠ listing at no additional cost and you could sell for .
$245,000
2% more
+$4,900
With Zillow Showcase(estimated)
$249,900
Sell for more on Zillow
Get a Zillow Showcase℠ listing at no additional cost and you could sell for .
$245,000
2% more
+$4,900
With Zillow Showcase(estimated)
$249,900
- Louisiana
- Calcasieu Parish
- Lake Charles
- 70607
- 1918 Owen Dr
