Skip main navigation
Sold for $1,325,000
  • $1,325,000

    1918 Panama St, Philadelphia, PA 19103

    5beds
    4,024sqft
    Townhouse
    Built in 1800
    1,240 Square Feet Lot
    $1,849,200 Zestimate®
    $329/sqft
    $7,033 Estimated rent

    Home value

    $1,849,200

    $1.68M - $2.02M

    $7,033/mo

    Zestimate® history
    Loading
    Loading...

    Owner options

    List your home for rent

    $7,033/mo

    Rent Zestimate®

    Find your next renter with Zillow Rental Manager. Plus, with online applications, you can quickly screen prospective tenants – for free.

    Learn more

    $7,033/mo

    Rent Zestimate®

    Refinance and save

    $8,036/mo

    Est. payment

    Refinancing to a lower rate could help reduce your monthly payments and save thousands over the life of the loan.

    See today's rates

    $8,036/mo

    Est. payment

    Explore your selling options

    Work with a Zillow partner agent

    Leverage their expertise and Zillow's premium Showcase listings to get your home seen by more buyers.

    Get started

    List with your own agent

    Get your home in front of millions of buyers by listing it on Zillow.

    Learn how to do it

    Sell it yourself

    Take full control of how buyers see your home on Zillow by listing For Sale by Owner (FSBO).

    List your home

    What's special

    Stunning brick fireplaceModern appliancesDouble-wide lotOffice balconyCharming sunroomGenerously sized kitchenFloor-to-ceiling windows
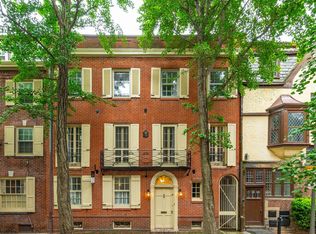
    Nestled on a picturesque block in the heart of Rittenhouse Square, this remarkable Tudor-style home sits on a rare double-wide lot, showcasing timeless architectural glamour. With its stately façade and grand proportions, this property is one of the largest on the block. Adding to its allure is a private parking garage on the same street (1945 Panama St), accommodating 2-3 cars, an invaluable feature in this coveted neighborhood and within the Albert M. Greenfield Elementary School catchment. The garage is included in the sale and is valued at $500,000, as shown in the pictures, providing a unique opportunity for secure, private parking in one of Philadelphia’s most sought-after areas. Upon entering, the grand foyer welcomes you with rich wood accents, a stunning brick fireplace, and an elegant staircase that sets the tone for the rest of the home. Just beyond, the expansive living room exudes warmth and character, while the generously sized kitchen, located a few steps up, features modern appliances, abundant cabinetry, and a functional island, ideal for both daily living and entertaining. The second floor impresses with a spacious family room adorned with intricate wood paneling, exposed beams, and large windows that flood the space with natural light. This level also includes a generously sized bedroom, perfect for guests or flexible use. The third floor offers three expansive bedrooms and two additional bathrooms, with one of the bedrooms featuring a charming sunroom—a serene space for relaxation or work. On the fourth floor, you’ll discover the crown jewel of the home: an oversized master suite with floor-to-ceiling windows, rich wood accents, ample closet space, and an office balcony that overlooks the surrounding neighborhood. The backyard, while cozy, provides a private retreat, perfect for small gatherings, gardening, or creating your own outdoor oasis. Additionally, the basement offers tremendous potential—a blank canvas that could be finished to create extra living space, a gym, or a home theater, tailored to your needs. This home, already brimming with character, offers an incredible opportunity to make it your own. Some upgrades and modern touches could transform this property into a true museum-class masterpiece. With its prime location, expansive layout, and unmatched architectural charm, this home strikes the perfect balance between historic elegance and modern convenience. Don’t miss your chance to experience the best of Philadelphia living, just steps from world-class dining, shopping, and cultural landmarks, and within the highly sought-after Albert M. Greenfield Elementary School catchment!

    Zillow last checked:

    Listing updated:

    Listed by:

    ERIC Dvotsky 267-243-4652,

    BHHS Fox & Roach-Center City Walnut,

    Co-Listing Agent: Jason L Rabinovich 267-326-1272,

    BHHS Fox & Roach-Center City Walnut

    Bought with:

    Antonio Di Tomo, RS372794

    BHHS Fox & Roach-Center City Walnut

    Source: Bright MLS,MLS#: PAPH2427804MLS Logo

    Facts & features

    Interior

    Bedrooms & bathrooms
    • Bedrooms: 5
    • Bathrooms: 5
    • Full bathrooms: 4
    • 1/2 bathrooms: 1
    • Main level bathrooms: 1
    Basement
    • Area: 0
    Heating
    • Radiator, Radiant, Natural Gas
    Cooling
    • Central Air, Electric
    Appliances
    • Included: Gas Water Heater
    Features
    • Wine Storage, Walk-In Closet(s), Crown Molding, Dining Area, Exposed Beams, Kitchen - Gourmet
    • Basement: Full
    • Number of fireplaces: 4
    • Fireplace features: Brick
    Interior area
    • Total structure area: 4,024
    • Total interior livable area: 4,024 sqft
    • Finished area above ground: 4,024
    • Finished area below ground: 0

    Property

    Parking
    • Total spaces: 2
    • Parking features: Storage, Detached, Off Site
    • Garage spaces: 2
    • Details: Garage Sqft: 604
    Accessibility
    • Accessibility features: None
    Features
    • Levels: Four
    • Stories: 4
    • Pool features: None
    Lot
    • Size: 1,240 sqft
    • Dimensions: 32.00 x 38.00
    Details
    • Additional structures: Above Grade, Below Grade
    • Parcel number: 081049900
    • Zoning: RSA5
    • Special conditions: Standard

    Construction

    Type & style
    • Home type: Townhouse
    • Architectural style: Tudor
    • Property subtype: Townhouse
    Materials
    • Masonry
    • Foundation: Permanent
    Condition
    • New construction: No
    • Year built: 1800

    Utilities & green energy

    • Sewer: Public Sewer
    • Water: Public

    Community & neighborhood

    Location
    • Region: Philadelphia
    • Subdivision: Rittenhouse Square
    • Municipality: PHILADELPHIA

    Other

    Other facts
    • Listing agreement: Exclusive Right To Sell
    • Ownership: Fee Simple

    Price history

    DateEventPrice
    9/18/2025Sold$1,325,000-22%$329/sqft
    Source: Bright MLS #PAPH2427804 Report a problem
    8/4/2025Contingent$1,699,000$422/sqft
    Source: Bright MLS #PAPH2427804 Report a problem
    2/25/2025Price change$1,699,000-5.6%$422/sqft
    Source: Bright MLS #PAPH2427804 Report a problem
    2/11/2025Price change$1,799,000-20%$447/sqft
    Source: Bright MLS #PAPH2427804 Report a problem
    12/17/2024Listed for sale$2,250,000-2.2%$559/sqft
    Source: Bright MLS #PAPH2427804 Report a problem
    11/3/2023Sold$2,300,000$572/sqft
    Source: Bright MLS #PAPH2301206 Report a problem

    Public tax history

    Tax history is unavailable.

    Neighborhood: Rittenhouse

    Nearby schools

    GreatSchools rating
    Schools provided by the listing agent
    • Elementary: Albert M. Greenfield School
    • Middle: Albert M. Greenfield School
    • District: The School District Of Philadelphia

    Source: Bright MLS. This data may not be complete. We recommend contacting the local school district to confirm school assignments for this home.

    Get a cash offer in 3 minutes
    Find out how much your home could sell for in as little as 3 minutes with a no-obligation cash offer.
    Estimated market value
    $1,849,200
    Get a cash offer in 3 minutes
    Find out how much your home could sell for in as little as 3 minutes with a no-obligation cash offer.
    Estimated market value
    $1,849,200