Newly updated!!! 1st-Level Condo, featuring Newly updated LVP flooring, fresh paint, stainless steel appliances, and large walk-in closet. Primary Bedroom has private access to back patio for your convenience. Enjoy the highly desired multipurpose room w/ a built-in bookcase providing plenty of extra space. Home offers an open floor-plan, natural lighting, and high ceilings creating the ultimate living space. Heating & cooling less than 5 years old!!! Lovely quiet neighborhood conveniently located only 5minutes from WakeMed hospital and only about 20 mins from Raleigh and other surrounding cities. Community offers great amenities (pool, gym, &etc) near prime shopping stores and Community/City parks. DO YOU NEED TO MOVE ASAP?! HERE'S YOUR OPPORTUNITY TO MOVE IN BEFORE CLOSING! SELLER IS WILLING TO LET YOU MOVE IN BEFORE CLOSING. YOU MUST PROVIDE A PRE-QUALIFIED LETTER AND ALL DOCUMENTS WITH OFFER and MUST BE ABLE TO CLOSE WITHIN 90 DAYS. CONFIRM UP FRONT IF ANY PETS FOR DEPOSIT FEES. This Property has so much to offer ! Great Possible Investment Property & perfect for transitional living!!! It's a Must SEE !! YOU DON'T WANT TO MISS OUT ON THIS OPPORTUNITY Schedule your private tour today!.
Sold for $245,000
$245,000
1918 Parkside Village Dr #1918, Clayton, NC 27520
2beds
1,164sqft
Condominium, Residential
Built in 2004
-- sqft lot
$244,700 Zestimate®
$210/sqft
$1,448 Estimated rent
Home value
$244,700
$228,000 - $264,000
$1,448/mo
Zestimate® history
Owner options
List your home for rent
$1,448/mo
Rent Zestimate®
Find your next renter with Zillow Rental Manager. Plus, with online applications, you can quickly screen prospective tenants – for free.
$1,448/mo
Rent Zestimate®
Refinance and save
$1,763/mo
Est. payment
Refinancing to a lower rate could help reduce your monthly payments and save thousands over the life of the loan.
$1,763/mo
Est. payment
Explore your selling options
Work with a Zillow partner agent
Leverage their expertise and Zillow's premium Showcase listings to get your home seen by more buyers.
Get startedList with your own agent
Get your home in front of millions of buyers by listing it on Zillow.
Learn how to do itSell it yourself
Take full control of how buyers see your home on Zillow by listing For Sale by Owner (FSBO).
List your homeWhat's special
Zillow last checked:
Listing updated:
Listed by:
Kristina Frances Argenal 919-395-1929,
Keller Williams Preferred Realty
Bought with:
Kristina Frances Argenal, 327173
Keller Williams Preferred Realty
Source: Doorify MLS,MLS#: 10059867
Facts & features
Interior
Bedrooms & bathrooms
- Bedrooms: 2
- Bathrooms: 2
- Full bathrooms: 2
Heating
- Heat Pump
Cooling
- Ceiling Fan(s), Central Air
Appliances
- Included: Dishwasher, Disposal, Dryer, Electric Oven, Electric Range, Microwave, Oven, Refrigerator, Stainless Steel Appliance(s), Washer, Washer/Dryer
- Laundry: Electric Dryer Hookup, In Hall, Inside, Lower Level, Main Level, Washer Hookup
Features
- Bathtub/Shower Combination, Breakfast Bar, Built-in Features, Ceiling Fan(s), Crown Molding, High Ceilings, Laminate Counters, Living/Dining Room Combination, Open Floorplan, Master Downstairs, Recessed Lighting, Storage, Walk-In Closet(s), Other, See Remarks
- Flooring: Vinyl, Plank
- Windows: Blinds
- Common walls with other units/homes: No One Below
Interior area
- Total structure area: 1,164
- Total interior livable area: 1,164 sqft
- Finished area above ground: 1,164
- Finished area below ground: 0
Property
Parking
- Total spaces: 1
- Parking features: Additional Parking, Assigned, Outside, Parking Lot, Paved
- Uncovered spaces: 1
Accessibility
- Accessibility features: Accessible Entrance, Central Living Area, Level Flooring, Visitable
Features
- Levels: One
- Stories: 1
- Patio & porch: Porch
- Exterior features: Lighting, Outdoor Grill, Smart Light(s), Storage
- Pool features: Association, Community, In Ground, Outdoor Pool
- Fencing: None
- Has view: Yes
- View description: Neighborhood, Trees/Woods
Lot
- Features: Gentle Sloping, Private, Wooded
Details
- Additional structures: Storage, None
- Parcel number: 05G02053O
- Special conditions: Standard
Construction
Type & style
- Home type: Condo
- Architectural style: Traditional
- Property subtype: Condominium, Residential
Materials
- Brick, HardiPlank Type
- Foundation: Slab
- Roof: Asphalt, Shingle
Condition
- New construction: No
- Year built: 2004
- Major remodel year: 2024
Utilities & green energy
- Sewer: Public Sewer
- Water: Public
- Utilities for property: Cable Available, Phone Available, Septic Available, Water Available
Community & HOA
Community
- Features: Curbs, Fitness Center, Pool, Sidewalks, Street Lights, Other
- Subdivision: Parkside Village
HOA
- Has HOA: Yes
- Amenities included: Elevator(s), Fitness Center, Landscaping, Maintenance Grounds, Management, Parking, Picnic Area, Pool, Recreation Room, Service Elevator(s), Storage, Water, Other
- Services included: Maintenance Structure, Water
- HOA fee: $218 monthly
Location
- Region: Clayton
Financial & listing details
- Price per square foot: $210/sqft
- Annual tax amount: $1,465
- Date on market: 11/23/2024
- Road surface type: Paved
Price history
| Date | Event | Price |
|---|---|---|
| 1/14/2025 | Sold | $245,000$210/sqft |
Source:  Doorify MLS #10059867 Report a problem Doorify MLS #10059867 Report a problem | ||
| 12/10/2024 | Pending sale | $245,000$210/sqft |
Source: Doorify MLS #10059867 Report a problem | ||
| 11/1/2024 | Price change | $245,000-2.4%$210/sqft |
Source: Doorify MLS #10059867 Report a problem | ||
| 10/25/2024 | Listed for sale | $251,000+0.4%$216/sqft |
Source: Doorify MLS #10059867 Report a problem | ||
| 12/8/2023 | Listing removed | -- |
Source: BURMLS #2536106 Report a problem | ||
| 12/1/2023 | Listed for sale | $249,900$215/sqft |
Source: BURMLS #2536106 Report a problem | ||
| 11/17/2023 | Listing removed | -- |
Source: Doorify MLS #2536106 Report a problem | ||
| 10/20/2023 | Price change | $249,900-3.8%$215/sqft |
Source: Doorify MLS #2536106 Report a problem | ||
| 10/13/2023 | Price change | $259,900-3.5%$223/sqft |
Source: Doorify MLS #2536106 Report a problem | ||
| 10/7/2023 | Listed for sale | $269,200+60.7%$231/sqft |
Source: Doorify MLS #2536106 Report a problem | ||
| 2/2/2022 | Sold | $167,500$144/sqft |
Source: Doorify MLS #2429566 Report a problem | ||
Public tax history
Tax history is unavailable.
Neighborhood: 27520
Nearby homes
- $245,0002 bd2 ba1.2k sqft1918 Parkside Village Dr, Clayton, NC 27520Sold
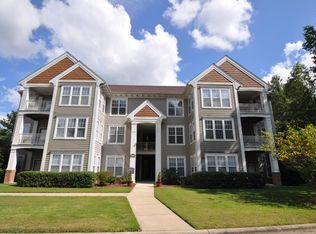
- $---- bd-- ba-- sqft1936 Parkside Village Dr, Clayton, NC 27520Off Market
- $265,0003 bd3 ba1.4k sqft1936 Parkside Village Dr #1936, Clayton, NC 27520Sold
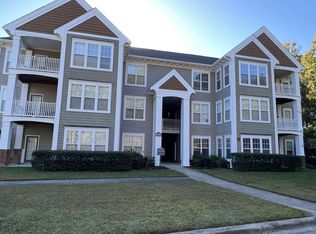
- $220,3002 bd2 ba1.2k sqft1926 Parkside Village Dr, Clayton, NC 27520Off Market
- $212,5002 bd2 ba1.2k sqft1924 Parkside Village Dr, Clayton, NC 27520Off Market
- $234,0002 bd2 ba1.1k sqft1914 Parkside Village Dr, Clayton, NC 27520Sold
- $271,7003 bd3 ba1.5k sqft1938 Parkside Village Dr, Clayton, NC 27520Off Market
- $247,1003 bd3 ba1.5k sqft1932 Parkside Village Dr, Clayton, NC 27520Off Market
Nearby schools
GreatSchools rating
- 5/10West Clayton ElementaryGrades: PK-5Distance: 1.2 mi
- 8/10Clayton MiddleGrades: 6-8Distance: 0.4 mi
- 5/10Clayton HighGrades: 9-12Distance: 1.5 mi
Schools provided by the listing agent
- Elementary: Johnston - W Clayton
- Middle: Johnston - Clayton
- High: Johnston - Clayton
Source: Doorify MLS. This data may not be complete. We recommend contacting the local school district to confirm school assignments for this home.
Get a cash offer in 3 minutes
Find out how much your home could sell for in as little as 3 minutes with a no-obligation cash offer.
Estimated market value
$244,700
Get a cash offer in 3 minutes
Find out how much your home could sell for in as little as 3 minutes with a no-obligation cash offer.
Estimated market value
$244,700
- North Carolina
- Johnston County
- Clayton
- 27520
- 1918 Parkside Village Dr Unit 1918
Nearby cities
Nearby zip codes
Other Clayton Topics
