Welcome to this lovely home nestled on a quiet cul-de-sac, in the heart of Cherry Hill. Featuring beautifully landscaped grounds, this property offers fantastic curb appeal and a serene outdoor setting perfect for relaxing, entertaining, or simply enjoying nature. Step inside to discover a warm, inviting layout with spacious rooms, abundant natural light, and timeless character. This 3 bedroom 2-1/2 bath home has been carefully curated with custom moldings, first floor office, laundry/utility room a beautifully appointed kitchen with Stainless Steel appliances and Breakfast nook. A gracious light filled family room addition off the rear of the home with custom built ins, gas Fireplace and vaulted ceiling leads to your entertainment oasis. Multiple decks, a fully screened gazebo, and meticulous grounds round out the first floor. On the second floor you will see the primary bedroom with en suite bath, hall bath and 2 additional bedrooms. Don’t miss this opportunity to own a charming home in one of Cherry Hill’s most desirable areas. Schedule your private tour today!
Sold for $595,000
$595,000
1918 Pippin Cir, Cherry Hill, NJ 08003
3beds
2,200sqft
Single Family Residence
Built in 1957
0.25 Acres Lot
$609,500 Zestimate®
$270/sqft
$4,026 Estimated rent
Home value
$609,500
$530,000 - $695,000
$4,026/mo
Zestimate® history
Owner options
List your home for rent
$4,026/mo
Rent Zestimate®
Find your next renter with Zillow Rental Manager. Plus, with online applications, you can quickly screen prospective tenants – for free.
$4,026/mo
Rent Zestimate®
Refinance and save
$4,357/mo
Est. payment
Refinancing to a lower rate could help reduce your monthly payments and save thousands over the life of the loan.
$4,357/mo
Est. payment
Explore your selling options
Work with a Zillow partner agent
Leverage their expertise and Zillow's premium Showcase listings to get your home seen by more buyers.
Get startedList with your own agent
Get your home in front of millions of buyers by listing it on Zillow.
Learn how to do itSell it yourself
Take full control of how buyers see your home on Zillow by listing For Sale by Owner (FSBO).
List your homeWhat's special
Fully screened gazeboGas fireplaceVaulted ceilingTimeless characterFantastic curb appealCustom moldingsFirst floor office
Zillow last checked:
Listing updated:
Listed by:
Gary R Vermaat 609-238-3438,
Prominent Properties Sotheby's International Realty
Bought with:
Jim Shea, 0564132
EXP Realty, LLC
Source: Bright MLS,MLS#: NJCD2102770
Facts & features
Interior
Bedrooms & bathrooms
- Bedrooms: 3
- Bathrooms: 3
- Full bathrooms: 2
- 1/2 bathrooms: 1
- Main level bathrooms: 1
Rooms
- Room types: Living Room, Primary Bedroom, Bedroom 2, Kitchen, Family Room, Foyer, Breakfast Room, Bedroom 1, Office, Utility Room, Bathroom 1, Primary Bathroom, Half Bath
Primary bedroom
- Level: Upper
- Area: 234 Square Feet
- Dimensions: 18 x 13
Bedroom 1
- Level: Upper
- Area: 80 Square Feet
- Dimensions: 8 x 10
Bedroom 2
- Level: Upper
- Area: 143 Square Feet
- Dimensions: 11 x 13
Primary bathroom
- Level: Upper
- Area: 32 Square Feet
- Dimensions: 4 x 8
Bathroom 1
- Level: Upper
- Area: 60 Square Feet
- Dimensions: 6 x 10
Breakfast room
- Features: Built-in Features, Chair Rail, Granite Counters, Flooring - HardWood
- Level: Main
- Area: 110 Square Feet
- Dimensions: 10 x 11
Family room
- Features: Ceiling Fan(s), Dining Area, Fireplace - Gas, Flooring - HardWood, Window Treatments, Cathedral/Vaulted Ceiling, Built-in Features
- Level: Main
- Area: 462 Square Feet
- Dimensions: 22 x 21
Foyer
- Features: Crown Molding
- Level: Main
- Area: 84 Square Feet
- Dimensions: 7 x 12
Half bath
- Level: Main
Kitchen
- Level: Main
- Area: 154 Square Feet
- Dimensions: 14 x 11
Living room
- Features: Crown Molding
- Level: Main
- Area: 252 Square Feet
- Dimensions: 18 x 14
Office
- Level: Main
- Area: 220 Square Feet
- Dimensions: 11 x 20
Utility room
- Level: Main
- Area: 77 Square Feet
- Dimensions: 11 x 7
Heating
- Forced Air, Natural Gas
Cooling
- Central Air, Natural Gas
Appliances
- Included: Microwave, Dishwasher, Dryer, Disposal, Oven/Range - Gas, Refrigerator, Stainless Steel Appliance(s), Washer, Water Heater, Gas Water Heater
- Laundry: Main Level
Features
- Breakfast Area, Family Room Off Kitchen, Eat-in Kitchen, Kitchen - Gourmet, Kitchen Island, Primary Bath(s), Recessed Lighting, Upgraded Countertops, Bar, Wine Storage, Ceiling Fan(s), Floor Plan - Traditional, Dry Wall, Vaulted Ceiling(s)
- Flooring: Ceramic Tile, Carpet, Hardwood
- Doors: Six Panel
- Windows: Casement, Double Hung, Bay/Bow, Screens, Sliding, Replacement, Skylight(s)
- Has basement: No
- Has fireplace: No
Interior area
- Total structure area: 2,200
- Total interior livable area: 2,200 sqft
- Finished area above ground: 2,200
- Finished area below ground: 0
Property
Parking
- Total spaces: 3
- Parking features: Garage Door Opener, Garage Faces Front, Storage, Concrete, Attached, Driveway
- Attached garage spaces: 1
- Uncovered spaces: 2
Accessibility
- Accessibility features: Accessible Hallway(s), Accessible Doors
Features
- Levels: Two
- Stories: 2
- Patio & porch: Deck, Enclosed, Screened, Porch
- Exterior features: Lighting, Flood Lights, Rain Gutters, Lawn Sprinkler, Sidewalks, Street Lights, Underground Lawn Sprinkler
- Pool features: None
- Fencing: Back Yard,Vinyl
- Frontage length: Road Frontage: 49
Lot
- Size: 0.25 Acres
- Dimensions: 45.00 x 149.00 Irregular
- Features: Cul-De-Sac, Front Yard, Irregular Lot, Landscaped, No Thru Street, Rear Yard, SideYard(s)
Details
- Additional structures: Above Grade, Below Grade
- Parcel number: 0900529 0700031
- Zoning: SINGLE FAMILY RESIDENTIAL
- Zoning description: Residential
- Special conditions: Standard
Construction
Type & style
- Home type: SingleFamily
- Architectural style: Colonial
- Property subtype: Single Family Residence
Materials
- Frame, Brick, Vinyl Siding, Brick Front, Copper Plumbing, Vinyl
- Foundation: Crawl Space, Block
- Roof: Asphalt,Architectural Shingle
Condition
- Excellent
- New construction: No
- Year built: 1957
Utilities & green energy
- Electric: 100 Amp Service, Circuit Breakers
- Sewer: Public Sewer
- Water: Public
- Utilities for property: Electricity Available, Natural Gas Available, Cable Connected, Sewer Available, Water Available, Cable, Broadband
Community & HOA
Community
- Security: Carbon Monoxide Detector(s), Smoke Detector(s)
- Subdivision: Apple Hill
HOA
- Has HOA: No
Location
- Region: Cherry Hill
- Municipality: CHERRY HILL TWP
Financial & listing details
- Price per square foot: $270/sqft
- Tax assessed value: $206,800
- Annual tax amount: $9,221
- Date on market: 10/2/2025
- Listing agreement: Exclusive Right To Sell
- Listing terms: Cash,Conventional,FHA,VA Loan
- Inclusions: Refrigerator, Washer, Dryer, Microwave, Gas Range, Shades And Blinds
- Ownership: Fee Simple
- Road surface type: Black Top
Price history
| Date | Event | Price |
|---|---|---|
| 12/4/2025 | Sold | $595,000$270/sqft |
Source:  Bright MLS #NJCD2102770 Report a problem Bright MLS #NJCD2102770 Report a problem | ||
| 10/17/2025 | Pending sale | $595,000$270/sqft |
Source: Bright MLS #NJCD2102770 Report a problem | ||
| 10/8/2025 | Contingent | $595,000$270/sqft |
Source: Bright MLS #NJCD2102770 Report a problem | ||
| 10/2/2025 | Listed for sale | $595,000$270/sqft |
Source: Bright MLS #NJCD2102770 Report a problem | ||
Public tax history
| Year | Property taxes | Tax assessment |
|---|---|---|
| 2025 | $8,992 +5.2% | $206,800 |
| 2024 | $8,547 -1.6% | $206,800 |
| 2023 | $8,690 +2.8% | $206,800 |
| 2022 | $8,450 +4% | $206,800 |
| 2021 | $8,121 +0.1% | $206,800 |
| 2020 | $8,117 +0.3% | $206,800 |
| 2019 | $8,096 +1.4% | $206,800 |
| 2018 | $7,983 +1.4% | $206,800 |
| 2017 | $7,873 +1.7% | $206,800 |
| 2016 | $7,745 +1.2% | $206,800 |
| 2015 | $7,656 +2.2% | $206,800 |
| 2014 | $7,493 +3% | $206,800 |
| 2013 | $7,274 +2.4% | $206,800 +75.1% |
| 2012 | $7,104 +5.8% | $118,100 |
| 2011 | $6,713 +2.3% | $118,100 |
| 2010 | $6,560 +2.2% | $118,100 |
| 2009 | $6,421 | $118,100 |
| 2008 | -- | $118,100 |
| 2007 | -- | $118,100 |
| 2006 | -- | $118,100 |
| 2005 | -- | $118,100 |
| 2004 | -- | $118,100 |
| 2003 | -- | $118,100 |
| 2002 | -- | $118,100 |
| 2001 | -- | $118,100 |
Find assessor info on the county website
Neighborhood: Ashland
Nearby homes
- $403,500-- bd-- ba1.6k sqft1920 Pippin Cir, Cherry Hill, NJ 08003Off Market
- $457,4004 bd2 ba2.2k sqft1917 Pippin Cir, Cherry Hill, NJ 08003Off Market
- $495,5005 bd2 ba1.9k sqft1917 Winesap Rd, Cherry Hill, NJ 08003Off Market
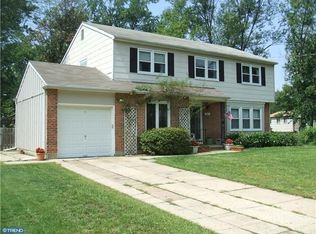
- $452,9003 bd1 ba1.8k sqft1905 Baldwin Rd, Cherry Hill, NJ 08003Off Market
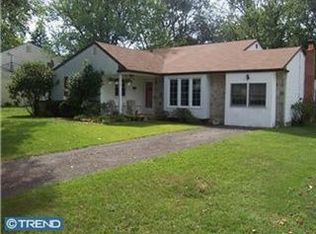
- $471,3003 bd2 ba1.6k sqft1903 Baldwin Rd, Cherry Hill, NJ 08003Off Market
- $414,3003 bd2 ba1.8k sqft1919 Winesap Rd, Cherry Hill, NJ 08003Off Market
- $557,8004 bd2 ba1 sqft1922 Pippin Cir, Cherry Hill, NJ 08003Off Market
- $420,700-- bd-- ba1.8k sqft1907 Baldwin Rd, Cherry Hill, NJ 08003Off Market
Nearby schools
GreatSchools rating
- 7/10Horace Mann Elementary SchoolGrades: K-5Distance: 0.2 mi
- 7/10Rosa International Middle SchoolGrades: 6-8Distance: 1.7 mi
- 8/10Cherry Hill High-East High SchoolGrades: 9-12Distance: 1.9 mi
Schools provided by the listing agent
- Elementary: Horace Mann E.s.
- Middle: Rosa International M.s.
- High: Cherry Hill High - East
- District: Cherry Hill Township Public Schools
Source: Bright MLS. This data may not be complete. We recommend contacting the local school district to confirm school assignments for this home.
Get a cash offer in 3 minutes
Find out how much your home could sell for in as little as 3 minutes with a no-obligation cash offer.
Estimated market value
$609,500
Get a cash offer in 3 minutes
Find out how much your home could sell for in as little as 3 minutes with a no-obligation cash offer.
Estimated market value
$609,500
- New Jersey
- Camden County
- Cherry Hill
- 08003
- Ashland
- 1918 Pippin Cir
Nearby cities
Nearby neighborhoods
Nearby zip codes
Other Cherry Hill Topics
