Welcome to an updated and beautifully maintained single-story home located in the heart of Carrollton, Texas. This 3-bedroom, 2-bathroom residence offers a perfect blend of comfort and convenience, making it an ideal choice for families, first-time buyers, or anyone looking to enjoy suburban living with easy access to urban amenities. Just minutes away from top-rated schools, parks, shopping, and dining. Easy access to major highways, with quick commutes to downtown Dallas, Plano, and other surrounding areas. This home has several updates including a new roof (2018), HVAC unit (2021), luxury vinyl plank flooring (2022), interior paint, remodeled bathrooms, granite countertops, and light fixtures. The living area is filled with natural light and cozy fireplace. The open-concept floor plan flows into the dining area and kitchen, with modern appliances, and a breakfast nook. The backyard has a large covered patio, mature trees, privacy fence, and a well-maintained lawn with a shed.
Sold
Price Unknown
1918 Primrose Ln, Carrollton, TX 75007
3beds
1,930sqft
Single Family Residence
Built in 1977
7,492 Square Feet Lot
$390,900 Zestimate®
$--/sqft
$2,788 Estimated rent
Home value
$390,900
$371,000 - $410,000
$2,788/mo
Zestimate® history
Owner options
List your home for rent
$2,788/mo
Rent Zestimate®
Find your next renter with Zillow Rental Manager. Plus, with online applications, you can quickly screen prospective tenants – for free.
$2,788/mo
Rent Zestimate®
Refinance and save
Refinancing to a lower rate could help reduce your monthly payments and save thousands over the life of the loan.
Explore your selling options
Work with a Zillow partner agent
Leverage their expertise and Zillow's premium Showcase listings to get your home seen by more buyers.
Get startedList with your own agent
Get your home in front of millions of buyers by listing it on Zillow.
Learn how to do itSell it yourself
Take full control of how buyers see your home on Zillow by listing For Sale by Owner (FSBO).
List your homeWhat's special
Zillow last checked:
Listing updated:
Listed by:
Bill Greenwald 0560120 214-310-2619,
Compass RE Texas, LLC 469-210-8288
Bought with:
Ivon Yanes
Monument Realty
Source: NTREIS,MLS#: 20707848
Facts & features
Interior
Bedrooms & bathrooms
- Bedrooms: 3
- Bathrooms: 2
- Full bathrooms: 2
Primary bedroom
- Features: En Suite Bathroom
- Level: First
- Dimensions: 15 x 12
Bedroom
- Level: First
- Dimensions: 10 x 12
Bedroom
- Level: First
- Dimensions: 9 x 15
Breakfast room nook
- Level: First
- Dimensions: 6 x 5
Family room
- Features: Fireplace
- Level: First
- Dimensions: 17 x 18
Other
- Features: Built-in Features
- Level: First
- Dimensions: 12 x 5
Other
- Level: First
- Dimensions: 4 x 10
Kitchen
- Features: Breakfast Bar, Built-in Features, Eat-in Kitchen, Granite Counters, Pantry
- Level: First
- Dimensions: 9 x 14
Living room
- Level: First
- Dimensions: 14 x 13
Utility room
- Level: First
- Dimensions: 8 x 4
Appliances
- Included: Dishwasher, Electric Range, Disposal, Gas Water Heater, Microwave
Features
- Eat-in Kitchen, Granite Counters, High Speed Internet, Open Floorplan, Pantry, Cable TV, Walk-In Closet(s), Wired for Sound
- Has basement: No
- Number of fireplaces: 1
- Fireplace features: Family Room, Gas, Gas Log, Gas Starter, Masonry
Interior area
- Total interior livable area: 1,930 sqft
Property
Parking
- Total spaces: 2
- Parking features: Alley Access, Driveway, Garage, Garage Door Opener
- Attached garage spaces: 2
- Has uncovered spaces: Yes
Features
- Levels: One
- Stories: 1
- Pool features: None
- Fencing: Fenced,High Fence,Wood
Lot
- Size: 7,492 Square Feet
Details
- Parcel number: R55835
Construction
Type & style
- Home type: SingleFamily
- Architectural style: Detached
- Property subtype: Single Family Residence
Materials
- Foundation: Slab
- Roof: Composition
Condition
- Year built: 1977
Utilities & green energy
- Sewer: Public Sewer
- Water: Public
- Utilities for property: Electricity Connected, Natural Gas Available, Sewer Available, Separate Meters, Water Available, Cable Available
Community & HOA
Community
- Features: Curbs, Sidewalks
- Subdivision: Woodlake 8
HOA
- Has HOA: No
Location
- Region: Carrollton
Financial & listing details
- Tax assessed value: $417,096
- Annual tax amount: $6,074
- Date on market: 8/30/2024
- Cumulative days on market: 5 days
- Exclusions: Wall mounted shelves, All TVs, All wall mounts except the mount located in the bedroom directly across from the hallway bathroom
- Electric utility on property: Yes
Price history
| Date | Event | Price |
|---|---|---|
| 9/30/2024 | Sold | -- |
Source: NTREIS #20707848 Report a problem | ||
| 9/5/2024 | Contingent | $385,000$199/sqft |
Source: NTREIS #20707848 Report a problem | ||
| 8/30/2024 | Listed for sale | $385,000+114%$199/sqft |
Source: NTREIS #20707848 Report a problem | ||
| 8/31/2014 | Listing removed | $179,900$93/sqft |
Source: Citiwide Alliance Realty #12189497 Report a problem | ||
| 8/1/2014 | Listed for sale | $179,900$93/sqft |
Source: Citiwide Alliance Realty #12189497 Report a problem | ||
Public tax history
| Year | Property taxes | Tax assessment |
|---|---|---|
| 2025 | $3,017 +4.6% | $417,096 +7.8% |
| 2024 | $2,885 +32.8% | $386,916 +10% |
| 2023 | $2,173 +2.9% | $351,742 +10% |
| 2022 | $2,111 +4.5% | $319,765 +10% |
| 2021 | $2,021 +10.6% | $290,695 +9.9% |
| 2020 | $1,827 +4.4% | $264,482 +3.6% |
| 2019 | $1,750 +10.2% | $255,330 +11.6% |
| 2018 | $1,588 -56.7% | $228,767 +10% |
| 2017 | $3,666 | $207,970 +10% |
| 2016 | $3,666 +37.4% | $189,064 +13.5% |
| 2015 | $2,668 | $166,622 +20.3% |
| 2014 | $2,668 | $138,481 +0.4% |
| 2013 | $2,668 | $137,977 +0.4% |
| 2012 | -- | $137,480 -3.6% |
| 2011 | -- | $142,610 -2.7% |
| 2010 | -- | $146,596 +2.6% |
| 2009 | -- | $142,909 +7.4% |
| 2007 | -- | $133,030 |
| 2006 | $328 -3.3% | $133,030 |
| 2005 | $339 | $133,030 |
| 2004 | -- | $133,030 +3.5% |
| 2003 | -- | $128,482 -1% |
| 2002 | -- | $129,842 +1.7% |
| 2001 | -- | $127,730 |
Find assessor info on the county website
Neighborhood: Woodlake
Nearby homes
- $346,2003 bd1 ba2.1k sqft1916 Primrose Ln, Carrollton, TX 75007Off Market
- $347,9003 bd1 ba2.1k sqft1920 Primrose Ln, Carrollton, TX 75007Off Market
- $371,2003 bd2 ba1.9k sqft1945 Rambling Ridge Ln, Carrollton, TX 75007Off Market
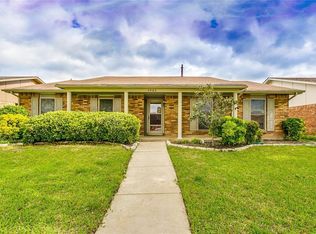
- $353,3003 bd2 ba1.9k sqft1947 Rambling Ridge Ln, Carrollton, TX 75007Off Market
- $348,8004 bd2 ba1.9k sqft1943 Rambling Ridge Ln, Carrollton, TX 75007Off Market
- $--3 bd2 ba1.9k sqft1914 Primrose Ln, Carrollton, TX 75007Sold
- $--4 bd2 ba2.1k sqft1913 Primrose Ln, Carrollton, TX 75007Sold
- $--3 bd2 ba1.9k sqft1911 Primrose Ln, Carrollton, TX 75007Sold
Nearby schools
GreatSchools rating
- 8/10Furneaux Elementary SchoolGrades: PK-5Distance: 0.5 mi
- 3/10Long Middle SchoolGrades: 6-8Distance: 1.1 mi
- 5/10Creekview High SchoolGrades: 9-12Distance: 1.9 mi
Schools provided by the listing agent
- Elementary: Furneaux
- Middle: Long
- High: Creekview
- District: Carrollton-Farmers Branch ISD
Source: NTREIS. This data may not be complete. We recommend contacting the local school district to confirm school assignments for this home.
Get a cash offer in 3 minutes
Find out how much your home could sell for in as little as 3 minutes with a no-obligation cash offer.
Estimated market value
$390,900
Get a cash offer in 3 minutes
Find out how much your home could sell for in as little as 3 minutes with a no-obligation cash offer.
Estimated market value
$390,900
- Texas
- Denton County
- Carrollton
- 75007
- Woodlake
- 1918 Primrose Ln
