Skip main navigation
For sale
  • $299,000

    1918 Proctor Dr, Grand Prairie, TX 75051

    4beds
    1,690sqft
    : 
    Loading
    Get pre-qualified
    Single Family Residence
    Built in 1956
    6,926 Square Feet Lot
    $-- Zestimate®
    $177/sqft
    $-- HOA

    What's special

    Modern lightingCozy fireplaceModern updatesOversized backyardInviting family roomStainless steel appliancesCeiling fans
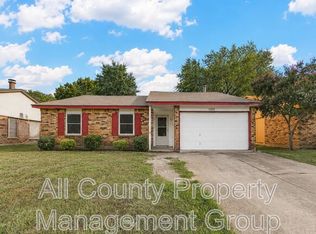
    Welcome home to 1918 Proctor Drive where modern updates, versatile living space, and no HOA come together in one incredible opportunity! Nestled in a quiet neighborhood just minutes from major highways, shopping, dining, entertainment, and Mountain Creek Lake, this beautifully renovated 4-bedroom, 2-bath home offers the flexibility to fit your lifestyle. The open-concept living room flows seamlessly into the gourmet kitchen, featuring granite countertops, shaker-style cabinetry, stainless steel appliances, a gas range, vent hood, and a large island overlooking the dining area—perfect for everyday living and entertaining. Just beyond, you'll find an inviting family room with a cozy fireplace. The converted garage adds even more space whether you are looking for a third living area, home office, gym, game room, or an oversized fouth bedroom, this space adapts to your needs. As you walk past the main living room on the other side of the house you will find two additional bedrooms, a full bath with tub, and an adjacent stackable washer and dryer laundry room space. Tucked away in the back corner you will find the primary suite with a spacious walk-in closet and an updated ensuite bath with a beautiful walk-in shower. You'll have options outside too. First, right outisde the family room you will exit to a covered side patio space. In addition, the oversized backyard offers you endless possibilities to design your dream outdoor oasis with room for a pool, outdoor kitchen and more. A rare unfinished basement provides valuable storage or future expansion potential. Enjoy peace of mind knowing the home has been extensively renovated from top to bottom, including the roof, HVAC system, electrical, water heater, windows, flooring, updated kitchen, bathrooms, modern lighting, ceiling fans, blinds, and more. Foundation repairs have also been completed and include a transferable warranty. Schedule your private showing today and make your move before summer ends!
    20 days
    |
    1,196
    |
    126
    |

    Zillow last checked:

    Listing updated:

    Listed by:

    Ana Ortiz 0726135 210-787-2236,

    Lifestyles Realty Central Texas Inc 210-787-2236

    Source: NTREIS,MLS#: 21312337

    Loading...

      Facts & features

      Interior

      Bedrooms & bathrooms
      • Bedrooms: 4
      • Bathrooms: 2
      • Full bathrooms: 2
      Primary bedroom
      • Features: Ceiling Fan(s), En Suite Bathroom, Walk-In Closet(s)
      • Level: First
      • Dimensions: 14 x 11
      Bedroom
      • Features: Walk-In Closet(s)
      • Level: First
      • Dimensions: 11 x 22
      Bedroom
      • Features: Ceiling Fan(s)
      • Level: First
      • Dimensions: 11 x 10
      Bedroom
      • Features: Ceiling Fan(s)
      • Level: First
      • Dimensions: 10 x 13
      Primary bathroom
      • Features: Built-in Features
      • Level: First
      • Dimensions: 5 x 7
      Dining room
      • Level: First
      • Dimensions: 7 x 10
      Family room
      • Features: Ceiling Fan(s), Fireplace, Walk-In Closet(s)
      • Level: First
      • Dimensions: 17 x 15
      Other
      • Features: Built-in Features
      • Level: First
      • Dimensions: 4 x 10
      Kitchen
      • Level: First
      • Dimensions: 10 x 10
      Laundry
      • Level: First
      • Dimensions: 3 x 3
      Living room
      • Features: Ceiling Fan(s)
      • Level: First
      • Dimensions: 11 x 16
      Heating
      • Central, Electric
      Cooling
      • Central Air, Ceiling Fan(s)
      Appliances
      • Included: Built-In Gas Range, Dishwasher
      • Laundry: In Hall, Stacked
      Features
      • Built-in Features, Granite Counters, Kitchen Island, Open Floorplan, Walk-In Closet(s)
      • Flooring: Luxury Vinyl Plank
      • Windows: Window Coverings
      • Has basement: Yes
      • Number of fireplaces: 1
      • Fireplace features: Family Room
      Interior area
      • Total interior livable area: 1,690 sqft
      Video & virtual tour

      Property

      Parking
      • Parking features: Converted Garage, Concrete, No Garage, Oversized
      Features
      • Levels: One
      • Stories: 1
      • Patio & porch: Covered, Side Porch
      • Pool features: None
      • Fencing: Fenced,Wood
      Lot
      • Size: 6,926 Square Feet
      • Features: Few Trees
      Details
      • Parcel number: 28096503830280000

      Construction

      Type & style
      • Home type: SingleFamily
      • Architectural style: Detached
      • Property subtype: Single Family Residence
      Materials
      • Brick
      • Foundation: Slab
      • Roof: Shingle
      Condition
      • Year built: 1956

      Utilities & green energy

      • Sewer: Public Sewer
      • Water: Public
      • Utilities for property: Sewer Available, Water Available

      Community & HOA

      Community
      • Security: Carbon Monoxide Detector(s), Smoke Detector(s)
      • Subdivision: Inglewood Park 02
      HOA
      • Has HOA: No
      Location
      • Region: Grand Prairie

      Financial & listing details

      • Price per square foot: $177/sqft
      • Tax assessed value: $276,130
      • Annual tax amount: $6,232
      • Date on market: 6/25/2026
      • Cumulative days on market: 20 days
      • Listing terms: Cash,Conventional,FHA,VA Loan

        Estimated market value

        Not available

        Estimated sales range

        Not available

        $2,448/mo

        Price history

        DateEventPrice
        6/25/2026Listed for sale$299,000$177/sqft
        Source: NTREIS #21312337 Report a problem
        11/13/2007Sold--
        Source: Public Record Report a problem

        Public tax history

        YearProperty taxesTax assessment
        2025$340 +14.3%$276,130 +12.4%
        2024$298 +13.7%$245,710
        2023$262 -64.7%$245,710 +33.8%
        2022$742 +3.5%$183,680 +16.7%
        2021$717 +4.8%$157,370
        2020$684 +5%$157,370 +13.2%
        2019$652 +3.5%$139,000 +21.2%
        2018$629 +4%$114,690 +32.2%
        2017$605 -2.4%$86,730 +11.1%
        2016$620 -19.1%$78,080 +10.7%
        2015$766 $70,540 +10.3%
        2014$766 $63,950
        2013-- --
        2012-- --
        2011-- --
        2010-- --
        2009-- --
        2008-- --
        2007-- --
        2005-- --
        2004-- --
        2003-- --
        2002-- --
        2001-- --
        Find assessor info on the county website

        Monthly payment

        Est. payment

        Payment breakdown

        Explore the cost of this home by adjusting the details. Changes won't be saved.
        All calculations are estimates and provided by Zillow, Inc. for informational purposes only. Actual amounts may vary.
        HOA fees may include property taxes on listings classified as Co-Ops. Contact the listing agent and/or owner for fee details.
        Mortgage interest rates are dependent on a number of factors, including credit score, down payment, and repayment length. Interest rate data provided by Zillow Group Marketplace, Inc. as of 1/1/1970 from various mortgage lenders with which we have lead or other similar arrangements; the Estimated Payment is an average of those rates.
        See how much you could borrow to make a competitive offer.

        Climate risks

        Neighborhood: 75051

        Getting around

        47 / 100
        Car-Dependent
        45 / 100
        Somewhat Bikeable

        Nearby schools

        GreatSchools rating
        Schools provided by the listing agent
        • Elementary: Seguin
        • Middle: Kennedy
        • High: South Grand Prairie
        • District: Grand Prairie ISD

        Source: NTREIS. This data may not be complete. We recommend contacting the local school district to confirm school assignments for this home.

        A local agent can set up tours, give advice and negotiate with sellers.

        Browse local experts

        Similar homes