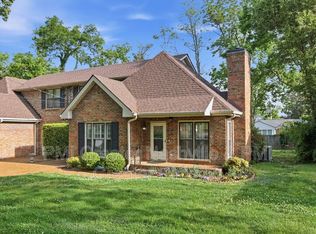
Welcome to 1918 Randolph Place, a fully renovated one-level home in the heart of Green Hills offering the rare combination of modern updates, walkability, and cul-de-sac privacy. Featuring 3 bedrooms and 2 full bathrooms, this home is filled with natural light thanks to large windows that create a warm and inviting atmosphere from the moment you walk in. The open living area, with an arched ceiling, is anchored by a gas fireplace, perfect for cozy winter evenings. While the updated kitchen and thoughtfully remodeled interior make this home truly move-in ready. The single-level layout provides effortless living with no stairs and an ideal flow between living, dining, and bedroom spaces. The primary suite includes an updated bath and great storage, while the two secondary bedrooms offer flexibility for guests, a home office, or nursery. Located on a quiet, low-traffic cul-de-sac something rarely found in Green Hills - you’re just a five-minute walk to Green Hills Park and only minutes from The Green Hills YMCA, Green Hills Mall, The Hill Center, Whole Foods, Trader Joe’s, and some of Nashville’s best restaurants and boutique shopping. Belmont, Lipscomb, Vanderbilt, and 12 South are all within a short drive. Outside, the lot offers plenty of usable space and previously had a fenced backyard, allowing the next owner the option to easily reinstall for pets, privacy, or outdoor living. Opportunities like this rarely hit the market: a fully renovated, single-level home in one of Nashville’s most established and desirable neighborhoods with unmatched access to amenities, dining, and lifestyle conveniences.
Closed
$695,000
1918 Randolph Pl, Nashville, TN 37215
3beds
1,510sqft
Zero Lot Line, Residential
Built in 1986
2,178 Square Feet Lot
$692,600 Zestimate®
$460/sqft
$2,659 Estimated rent
Home value
$692,600
$658,000 - $727,000
$2,659/mo
Zestimate® history
Owner options
List your home for rent
$2,659/mo
Rent Zestimate®
Find your next renter with Zillow Rental Manager. Plus, with online applications, you can quickly screen prospective tenants – for free.
$2,659/mo
Rent Zestimate®
Refinance and save
$4,220/mo
Est. payment
Refinancing to a lower rate could help reduce your monthly payments and save thousands over the life of the loan.
$4,220/mo
Est. payment
Explore your selling options
Work with a Zillow partner agent
Leverage their expertise and Zillow's premium Showcase listings to get your home seen by more buyers.
Get startedList with your own agent
Get your home in front of millions of buyers by listing it on Zillow.
Learn how to do itSell it yourself
Take full control of how buyers see your home on Zillow by listing For Sale by Owner (FSBO).
List your homeWhat's special
Zillow last checked:
Listing updated:
Listed by:
Jamison Blackwell 615-734-0817,
Keller Williams Realty
Bought with:
Traci Smith, 336923
Berkshire Hathaway HomeServices Woodmont Realty
Source: RealTracs MLS as distributed by MLS GRID,MLS#: 3041449
Facts & features
Interior
Bedrooms & bathrooms
- Bedrooms: 3
- Bathrooms: 2
- Full bathrooms: 2
- Main level bedrooms: 3
Heating
- Central, Electric
Cooling
- Ceiling Fan(s), Central Air, Electric
Appliances
- Included: Built-In Electric Oven, Built-In Gas Range, Dishwasher, Disposal, Microwave, Refrigerator, Stainless Steel Appliance(s)
- Laundry: Electric Dryer Hookup, Washer Hookup
Features
- Built-in Features, Ceiling Fan(s), Entrance Foyer, Extra Closets, High Ceilings, Walk-In Closet(s), High Speed Internet
- Flooring: Wood, Laminate, Tile
- Basement: Crawl Space,None
- Number of fireplaces: 1
- Fireplace features: Gas, Living Room
- Common walls with other units/homes: End Unit
Interior area
- Total structure area: 1,510
- Total interior livable area: 1,510 sqft
- Finished area above ground: 1,510
Property
Parking
- Total spaces: 3
- Parking features: Garage Door Opener, Attached
- Attached garage spaces: 1
- Uncovered spaces: 2
Features
- Levels: One
- Stories: 1
- Patio & porch: Porch, Covered, Patio
- Fencing: Back Yard
Lot
- Size: 2,178 Square Feet
- Features: Cleared, Level, Zero Lot Line
- Topography: Cleared,Level,Zero Lot Line
Details
- Parcel number: 131070E00600CO
- Special conditions: Standard
Construction
Type & style
- Home type: SingleFamily
- Property subtype: Zero Lot Line, Residential
- Attached to another structure: Yes
Materials
- Brick
- Roof: Shingle
Condition
- New construction: No
- Year built: 1986
Utilities & green energy
- Sewer: Public Sewer
- Water: Public
- Utilities for property: Electricity Available, Water Available, Cable Connected
Community & HOA
Community
- Security: Smoke Detector(s)
- Subdivision: Evergreen
HOA
- Has HOA: Yes
- HOA fee: $150 annually
Location
- Region: Nashville
Financial & listing details
- Price per square foot: $460/sqft
- Tax assessed value: $579,500
- Annual tax amount: $3,766
- Date on market: 11/6/2025
- Electric utility on property: Yes
Price history
| Date | Event | Price |
|---|---|---|
| 12/5/2025 | Sold | $695,000-0.7%$460/sqft |
Source:  RealTracs MLS as distributed by MLS GRID #3041449 Report a problem RealTracs MLS as distributed by MLS GRID #3041449 Report a problem | ||
| 11/10/2025 | Contingent | $700,000$464/sqft |
Source: RealTracs MLS as distributed by MLS GRID #3041449 Report a problem | ||
| 11/7/2025 | Listed for sale | $700,000+38.1%$464/sqft |
Source: RealTracs MLS as distributed by MLS GRID #3041449 Report a problem | ||
| 10/12/2021 | Sold | $507,000+1.4%$336/sqft |
Source: RealTracs MLS as distributed by MLS GRID #2287478 Report a problem | ||
| 9/24/2021 | Pending sale | $500,000+11.1%$331/sqft |
Source: RealTracs MLS as distributed by MLS GRID #2287478 Report a problem | ||
| 9/13/2021 | Contingent | $450,000$298/sqft |
Source: RealTracs MLS as distributed by MLS GRID #2287478 Report a problem | ||
| 9/13/2021 | Pending sale | $450,000$298/sqft |
Source: RealTracs MLS as distributed by MLS GRID #2287478 Report a problem | ||
| 9/9/2021 | Listed for sale | $450,000+56.8%$298/sqft |
Source: RealTracs MLS as distributed by MLS GRID #2287478 Report a problem | ||
| 1/6/2021 | Listing removed | -- |
Source: Zillow Rental Network Premium Report a problem | ||
| 11/16/2020 | Price change | $2,395-4%$2/sqft |
Source: gkhouses Nashville Report a problem | ||
| 10/21/2020 | Listed for rent | $2,495+8.7%$2/sqft |
Source: Summit Property Management, LLC #2199894 Report a problem | ||
| 5/22/2018 | Listing removed | $2,295$2/sqft |
Source: Summit Property Management, LLC #1920971 Report a problem | ||
| 5/5/2018 | Price change | $2,295-4.2%$2/sqft |
Source: Summit Property Management, LLC #1920971 Report a problem | ||
| 4/27/2018 | Price change | $2,395-4%$2/sqft |
Source: Summit Property Management, LLC #1920971 Report a problem | ||
| 4/18/2018 | Listed for rent | $2,495+25.1%$2/sqft |
Source: Summit Property Management, LLC #1920971 Report a problem | ||
| 6/28/2015 | Listing removed | $1,995$1/sqft |
Source: The Daily Classifieds Report a problem | ||
| 6/23/2015 | Listed for rent | $1,995$1/sqft |
Source: Summit Property Management, LLC. Report a problem | ||
| 9/16/2008 | Sold | $287,000$190/sqft |
Source: Public Record Report a problem | ||
Public tax history
| Year | Property taxes | Tax assessment |
|---|---|---|
| 2025 | $4,077 +8.3% | $144,875 +25.2% |
| 2024 | $3,766 | $115,725 |
| 2023 | $3,766 | $115,725 |
| 2022 | $3,766 -1% | $115,725 |
| 2021 | $3,805 +4% | $115,725 +33.5% |
| 2020 | $3,659 +33.8% | $86,675 |
| 2019 | $2,735 | $86,675 |
| 2018 | $2,735 +0% | $86,675 |
| 2017 | $2,735 | $86,675 +17.4% |
| 2016 | $2,735 -18% | $73,850 |
| 2015 | $3,335 | $73,850 |
| 2014 | $3,335 | $73,850 |
| 2013 | -- | $73,850 +9.9% |
| 2012 | -- | $67,200 |
| 2011 | -- | $67,200 |
| 2010 | -- | $67,200 |
| 2009 | -- | $67,200 +12% |
| 2008 | -- | $59,975 |
| 2007 | -- | $59,975 |
| 2006 | -- | -- |
| 2005 | -- | -- |
| 2004 | -- | -- |
| 2003 | -- | -- |
| 2002 | -- | -- |
| 2001 | -- | -- |
| 2000 | -- | -- |
Find assessor info on the county website
Neighborhood: 37215
Nearby homes
- $597,9003 bd2 ba1.5k sqft1916 Randolph Pl, Nashville, TN 37215Off Market
- $648,4003 bd3 ba1.7k sqft1920 Randolph Pl, Nashville, TN 37215Off Market
- $52,500-- bd-- ba-- sqft1920B Randolph Pl, Nashville, TN 37215Off Market
- $1,998,4004 bd4 ba4k sqft1898 Randolph Pl, Nashville, TN 37215Off Market
- $710,0003 bd3 ba1.7k sqft1914 Randolph Pl, Nashville, TN 37215Sold
- $576,5003 bd3 ba1.7k sqft1922 Randolph Pl, Nashville, TN 37215Off Market
- $344,6004 bd3 ba3.2k sqft1927 Castleman Dr, Nashville, TN 37215Off Market
- $50,500-- bd-- ba-- sqft1927 Castleman Dr #C, Nashville, TN 37215Off Market
Nearby schools
GreatSchools rating
- 9/10Percy Priest Elementary SchoolGrades: K-5Distance: 2.7 mi
- 8/10John T. Moore Middle SchoolGrades: 6-8Distance: 0.5 mi
- 6/10Hillsboro High SchoolGrades: 9-12Distance: 0.7 mi
Schools provided by the listing agent
- Elementary: Percy Priest Elementary
- Middle: John Trotwood Moore Middle
- High: Hillsboro Comp High School
Source: RealTracs MLS as distributed by MLS GRID. This data may not be complete. We recommend contacting the local school district to confirm school assignments for this home.
Get a cash offer in 3 minutes
Find out how much your home could sell for in as little as 3 minutes with a no-obligation cash offer.
Estimated market value
$692,600
Get a cash offer in 3 minutes
Find out how much your home could sell for in as little as 3 minutes with a no-obligation cash offer.
Estimated market value
$692,600
- Tennessee
- Davidson County
- Nashville
- 37215
- 1918 Randolph Pl
Nearby cities
Nearby neighborhoods
Nearby zip codes
Other Nashville Topics
