Skip main navigation
Sold for $610,000
  • $610,000

    1918 S Cherry Street, Denver, CO 80222

    4beds
    1,930sqft
    Townhouse
    Built in 1985
    -- sqft lot
    $536,500 Zestimate®
    $316/sqft
    $3,084 Estimated rent

    Home value

    $536,500

    $510,000 - $563,000

    $3,084/mo

    Zestimate® history
    Loading
    Loading...

    Owner options

    List your home for rent

    $3,084/mo

    Rent Zestimate®

    Find your next renter with Zillow Rental Manager. Plus, with online applications, you can quickly screen prospective tenants – for free.

    Learn more

    $3,084/mo

    Rent Zestimate®

    Refinance and save

    $3,817/mo

    Est. payment

    Refinancing to a lower rate could help reduce your monthly payments and save thousands over the life of the loan.

    See today's rates

    $3,817/mo

    Est. payment

    Explore your selling options

    Work with a Zillow partner agent

    Leverage their expertise and Zillow's premium Showcase listings to get your home seen by more buyers.

    Get started

    List with your own agent

    Get your home in front of millions of buyers by listing it on Zillow.

    Learn how to do it

    Sell it yourself

    Take full control of how buyers see your home on Zillow by listing For Sale by Owner (FSBO).

    List your home

    What's special

    Urban loft-style homeNew appliancesGorgeous wood beamSoaring ceilingsCustom kitchenWashington parkSpacious rowhome
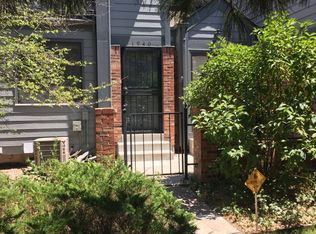
    **Back to market due to no fault of seller - after a clean inspection, buyer got cold feet** Welcome home! This spacious rowhome is low-maintenance living at its finest. The entire home has been reimagined with a designer's eye, from the custom kitchen to the primary ensuite spa bathroom. Everything in this urban loft-style home has been recently redesigned so the next owners can simply move in and enjoy the space. The main floor showcases soaring ceilings, a gorgeous wood beam, and a wood burning fireplace. There are three bedrooms on the second floor, and a second ensuite primary or flex space in the basement. There's plenty of storage and parking between the attached two-car garage and multiple spots in the back parking lot. New A/C and furnace in 2021, new appliances in 2022, new W/D and thermostat in 2023. This central location is so convenient to both north and south Denver. Everything you need is nearby on Colorado Boulevard, and it's only a short drive to Cherry Creek, Washington Park, Platt Park, University, and downtown. Walk across the footbridge to Junction Food Hall, the movie theater, and Dave & Busters. The HOA has a low monthly fee and is easy to work with. Come see it today!

    Zillow last checked:

    Listing updated:

    Listed by:

    Sasha Sample 330-807-8384 sasha.sample@cbrealty.com,

    Coldwell Banker Global Luxury Denver,

    Kate Testa Sample 412-519-7433,

    Coldwell Banker Global Luxury Denver

    Bought with:

    JC Denver Home Team

    Keller Williams Realty Urban Elite

    Source: REcolorado as distributed by MLS GRID,MLS#: 9537927MLS Logo

    Facts & features

    Interior

    Bedrooms & bathrooms
    • Bedrooms: 4
    • Bathrooms: 4
    • Full bathrooms: 2
    • 3/4 bathrooms: 1
    • 1/2 bathrooms: 1
    • Main level bathrooms: 1
    Primary bedroom
    • Level: Upper
    Bedroom
    • Level: Upper
    Bedroom
    • Level: Upper
    Bedroom
    • Level: Basement
    Primary bathroom
    • Level: Upper
    Bathroom
    • Level: Main
    Bathroom
    • Level: Upper
    Bathroom
    • Level: Basement
    Dining room
    • Level: Main
    Kitchen
    • Level: Main
    Laundry
    • Level: Basement
    Living room
    • Level: Main
    Heating
    • Forced Air
    Cooling
    • Central Air
    Appliances
    • Included: Dishwasher, Disposal, Dryer, Microwave, Oven, Range Hood, Refrigerator, Washer
    Features
    • High Ceilings
    • Flooring: Wood
    • Basement: Finished,Full
    • Number of fireplaces: 1
    • Fireplace features: Family Room
    • Common walls with other units/homes: No One Above,No One Below,2+ Common Walls
    Interior area
    • Total structure area: 1,930
    • Total interior livable area: 1,930 sqft
    • Finished area above ground: 1,350
    • Finished area below ground: 493

    Property

    Parking
    • Total spaces: 2
    • Parking features: Oversized
    • Attached garage spaces: 2
    Features
    • Levels: Two
    • Stories: 2
    • Entry location: Ground
    • Patio & porch: Patio
    Details
    • Parcel number: 630222078
    • Zoning: S-TH-2.5
    • Special conditions: Standard

    Construction

    Type & style
    • Home type: Townhouse
    • Property subtype: Townhouse
    • Attached to another structure: Yes
    Materials
    • Brick, Frame
    • Roof: Composition
    Condition
    • Year built: 1985

    Utilities & green energy

    • Sewer: Public Sewer
    • Water: Public

    Community & neighborhood

    Location
    • Region: Denver
    • Subdivision: Virginia Village

    HOA & financial

    HOA
    • Has HOA: Yes
    • HOA fee: $335 monthly
    • Services included: Maintenance Grounds, Maintenance Structure, Sewer
    • Association name: Cherry Street Townhomes
    • Association phone: 303-266-7177

    Other

    Other facts
    • Listing terms: Cash,Conventional,Other,VA Loan
    • Ownership: Individual
    • Road surface type: Paved

    Price history

    DateEventPrice
    10/10/2023Sold$610,000+34.7%$316/sqft
    Source: REcolorado as distributed by MLS GRID #9537927 Report a problem
    12/2/2021Sold$453,000+49%$235/sqft
    Source: Public Record Report a problem
    7/15/2016Sold$304,000+6.7%$158/sqft
    Source: Public Record Report a problem
    7/3/2016Listed for sale$285,000$148/sqft
    Source: Colorado Flat Fee Realty Inc #6371690 Report a problem
    6/17/2016Pending sale$285,000$148/sqft
    Source: Colorado Flat Fee Realty Inc #6371690 Report a problem
    6/3/2016Price change$285,000+3.6%$148/sqft
    Source: Colorado Flat Fee Realty Inc #6371690 Report a problem
    5/30/2016Listed for sale$275,000$142/sqft
    Source: Colorado Flat Fee Realty Inc #6371690 Report a problem

    Public tax history

    YearProperty taxesTax assessment
    2024$2,305 +19.5%$29,750 -9.1%
    2023$1,929 +3.6%$32,740 +35%
    2022$1,862 +5.3%$24,260 -2.8%
    2021$1,767 +2.9%$24,950 +4.8%
    2020$1,718 +6.6%$23,810 -0.7%
    2019$1,612 $23,976 +15.1%
    2018$1,612 +0.3%$20,830
    2017$1,607 +130.3%$20,830 +23.3%
    2016$698 +5.5%$16,890
    2015$661 0%$16,890 +6.1%
    2014$661 -19.6%$15,920
    2013$822 -35%$15,920 -10.3%
    2012$1,265 +0.1%$17,740 -15.3%
    2011$1,264 +2.2%$20,948 +10.4%
    2010$1,236 +54.8%$18,980
    2009$799 -0.2%$18,980 -4.7%
    2008$800 -35.2%$19,920
    2007$1,235 +1.1%$19,920 +8%
    2006$1,221 +15.9%$18,440
    2005$1,053 $18,440 +9.8%
    2003-- $16,800 +8.8%
    2002-- $15,440 +19.8%
    2001-- $12,890

    Find assessor info on the county website

    Neighborhood: Virginia Village

    Nearby schools

    GreatSchools rating
    Schools provided by the listing agent
    • Elementary: Ellis
    • Middle: Merrill
    • High: South
    • District: Denver 1

    Source: REcolorado as distributed by MLS GRID. This data may not be complete. We recommend contacting the local school district to confirm school assignments for this home.

    Get a cash offer in 3 minutes
    Find out how much your home could sell for in as little as 3 minutes with a no-obligation cash offer.
    Estimated market value
    $536,500
    Get a cash offer in 3 minutes
    Find out how much your home could sell for in as little as 3 minutes with a no-obligation cash offer.
    Estimated market value
    $536,500