Skip main navigation
Sold for $1,026,000
  • $1,026,000

    1918 S Lincoln Street, Denver, CO 80210

    4beds
    2,444sqft
    Single Family Residence
    Built in 1927
    4,690 Square Feet Lot
    $991,200 Zestimate®
    $420/sqft
    $4,026 Estimated rent

    Home value

    $991,200

    $932,000 - $1.06M

    $4,026/mo

    Zestimate® history
    Loading
    Loading...

    Owner options

    List your home for rent

    $4,026/mo

    Rent Zestimate®

    Find your next renter with Zillow Rental Manager. Plus, with online applications, you can quickly screen prospective tenants – for free.

    Learn more

    $4,026/mo

    Rent Zestimate®

    Refinance and save

    $5,925/mo

    Est. payment

    Refinancing to a lower rate could help reduce your monthly payments and save thousands over the life of the loan.

    See today's rates

    $5,925/mo

    Est. payment

    Explore your selling options

    Work with a Zillow partner agent

    Leverage their expertise and Zillow's premium Showcase listings to get your home seen by more buyers.

    Get started

    List with your own agent

    Get your home in front of millions of buyers by listing it on Zillow.

    Learn how to do it

    Sell it yourself

    Take full control of how buyers see your home on Zillow by listing For Sale by Owner (FSBO).

    List your home

    What's special

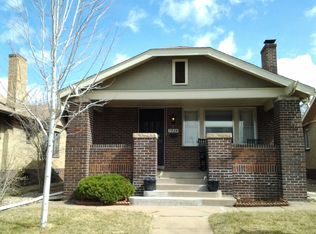
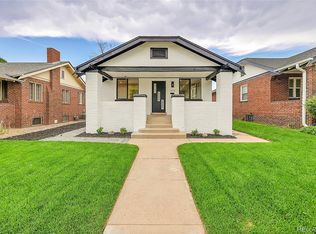
    Not your typical Platt Park bungalow. This spacious home sits on a quiet block and has been beautifully updated with modern upgrades throughout. Step inside to discover a warm and inviting living area with a gas fireplace and large picture window flooding the space with natural light. The expansive dining space is the heart of the home where you'll love hosting friends and family. The thoughtfully renovated kitchen features quartz countertops, custom cabinetry, under-cabinet lighting, and sleek stainless steel appliances—including a gas range perfect for cooking enthusiasts. The primary bedroom offers a bonus room that may be converted to a luxurious ensuite bath or walk-in closet, or used as convenient home office or exercise room. The lower level boasts 7’ ceilings and incredible flexibility. A wet bar with butcher block counter, wine fridge, and beverage fridge create a perfect space for entertaining. Upgrades throughout include recessed lighting, new windows, central air-conditioning, professional landscaping, and sprinkler system. Enjoy relaxing and entertaining in your own private oasis in the city. The outdoor living area features a granite patio with pergola, raised garden beds, and low-maintenance ground cover that can easily be converted to lawn. Enjoy two garage parking spaces with original, functional carriage doors that open to the yard—plus a bonus parking pad that doubles as an additional entertaining area. Live just blocks from local favorites like Park Burger, Sweet Cow, Platt Park Brewing, Steam Espresso, and Bacon Social House. You’re minutes from Denver institutions like Sushi Den, Kaos Pizza, Adelitas, Maria Empanadas, and more. The upcoming pedestrian bridge at Jewell Ave will soon connect you directly to the Platte River Trail, and the light rail is less than .5 miles away. Walk Score is 86. This is more than a home—it’s a lifestyle. Don’t miss your chance to live in the vibrant heart of Platt Park!

    Zillow last checked:

    Listing updated:

    Listed by:

    Kendall Boyd 720-341-4714 Kendall@milehimodern.com,

    Milehimodern,

    Sara Wilhelm 303-808-1168,

    Milehimodern

    Bought with:

    Shannon Johnson, 100109251

    The Agency - Denver

    Source: REcolorado as distributed by MLS GRID,MLS#: 7047698MLS Logo

    Facts & features

    Interior

    Bedrooms & bathrooms
    • Bedrooms: 4
    • Bathrooms: 2
    • Full bathrooms: 1
    • 3/4 bathrooms: 1
    • Main level bathrooms: 1
    • Main level bedrooms: 2
    Primary bedroom
    • Description: Custom Closet To Maximize Storage
    • Level: Main
    Bedroom
    • Level: Main
    Bedroom
    • Description: Non-Conforming Bedroom - Optional Office
    • Level: Basement
    Bedroom
    • Description: Non-Conforming Bedroom - No Egress
    • Level: Basement
    Bathroom
    • Level: Main
    Bathroom
    • Level: Basement
    Bonus room
    • Description: Optional Exercise Room, Ensuite Bathroom, Walk-In Closet
    • Level: Main
    Bonus room
    • Description: Wet Bar And Entertaining Area
    • Level: Basement
    Den
    • Level: Basement
    Dining room
    • Description: Plenty Of Space To Host Larger Dinner Parties
    • Level: Main
    Kitchen
    • Description: With Eat-In Nook
    • Level: Main
    Laundry
    • Level: Basement
    Living room
    • Description: Huge Window Streams The Room With Natural Light
    • Level: Main
    Heating
    • Forced Air, Natural Gas
    Cooling
    • Central Air
    Appliances
    • Included: Bar Fridge, Dishwasher, Disposal, Dryer, Microwave, Oven, Range, Range Hood, Refrigerator, Washer, Wine Cooler
    • Laundry: In Unit, Laundry Closet
    Features
    • Butcher Counters, Ceiling Fan(s), Eat-in Kitchen, Granite Counters, Pantry, Quartz Counters, Smart Thermostat, Smoke Free, Walk-In Closet(s), Wet Bar
    • Flooring: Carpet, Tile, Wood
    • Windows: Double Pane Windows, Window Coverings
    • Basement: Finished,Full,Interior Entry
    • Number of fireplaces: 1
    • Fireplace features: Family Room, Gas, Living Room
    Interior area
    • Total structure area: 2,444
    • Total interior livable area: 2,444 sqft
    • Finished area above ground: 1,222
    • Finished area below ground: 1,222

    Property

    Parking
    • Total spaces: 3
    • Parking features: Garage
    • Garage spaces: 2
    • Details: Off Street Spaces: 1
    Features
    • Levels: One
    • Stories: 1
    • Patio & porch: Covered, Front Porch, Patio
    • Exterior features: Garden, Lighting, Private Yard, Rain Gutters
    • Fencing: Full
    Lot
    • Size: 4,690 Square Feet
    • Features: Landscaped, Level, Near Public Transit, Sprinklers In Front, Sprinklers In Rear
    Details
    • Parcel number: 527109004
    • Zoning: U-SU-B1
    • Special conditions: Standard

    Construction

    Type & style
    • Home type: SingleFamily
    • Architectural style: Bungalow
    • Property subtype: Single Family Residence
    Materials
    • Brick, Wood Siding
    • Roof: Composition
    Condition
    • Updated/Remodeled
    • Year built: 1927

    Utilities & green energy

    • Sewer: Public Sewer
    • Water: Public
    • Utilities for property: Cable Available, Electricity Connected, Internet Access (Wired), Natural Gas Connected, Phone Available

    Community & HOA

    Community
    • Security: Carbon Monoxide Detector(s), Smoke Detector(s)
    • Subdivision: Platt Park
    HOA
    • Has HOA: No
    Location
    • Region: Denver

    Financial & listing details

    • Price per square foot: $420/sqft
    • Tax assessed value: $893,400
    • Annual tax amount: $4,449
    • Date on market: 5/9/2025
    • Listing terms: Cash,Conventional,FHA,Other,VA Loan
    • Exclusions: Seller's Personal Property And/Or Staging Items.
    • Ownership: Agent Owner
    • Electric utility on property: Yes
    • Road surface type: Paved

    Price history

    DateEventPrice
    7/22/2025Sold$1,026,000-2.3%$420/sqft
    Source: REcolorado as distributed by MLS GRID #7047698 Report a problem
    6/27/2025Pending sale$1,050,000$430/sqft
    Source: REcolorado as distributed by MLS GRID #7047698 Report a problem
    6/5/2025Price change$1,050,000-1.4%$430/sqft
    Source: REcolorado as distributed by MLS GRID #7047698 Report a problem
    5/8/2025Listed for sale$1,065,000+111.9%$436/sqft
    Source: REcolorado as distributed by MLS GRID #7047698 Report a problem
    11/20/2017Sold$502,500-2.4%$206/sqft
    Source: Public Record Report a problem
    10/25/2017Pending sale$515,000$211/sqft
    Source: RE/MAX Alliance #7038125 Report a problem
    10/25/2017Listed for sale$515,000$211/sqft
    Source: RE/MAX ALLIANCE #7038125 Report a problem
    10/25/2017Pending sale$515,000$211/sqft
    Source: RE/MAX ALLIANCE #7038125 Report a problem
    10/11/2017Price change$515,000-2.8%$211/sqft
    Source: RE/MAX Alliance #7038125 Report a problem
    9/28/2017Price change$529,900-3.6%$217/sqft
    Source: RE/MAX Alliance #7038125 Report a problem
    9/21/2017Listed for sale$549,900$225/sqft
    Source: RE/MAX Alliance #7038125 Report a problem

    Public tax history

    YearProperty taxesTax assessment
    2024$4,352 +14.5%$56,170 -5.5%
    2023$3,801 +3.6%$59,420 +24.3%
    2022$3,669 +5.8%$47,800 -2.8%
    2021$3,467 +2.9%$49,170 +5.2%
    2020$3,370 +16.4%$46,725 -0.7%
    2019$2,895 $47,052 +25.7%
    2018$2,895 +0.3%$37,420
    2017$2,886 +3.3%$37,420 +4.6%
    2016$2,795 +30.8%$35,770
    2015$2,137 0%$35,770 +39%
    2014$2,138 +7.3%$25,730
    2013$1,992 +17.9%$25,730 +8.6%
    2012$1,690 -2.6%$23,700 +0.9%
    2011$1,735 +2.2%$23,500 -9.8%
    2010$1,697 -3.3%$26,050
    2009$1,754 -0.2%$26,050 -0.8%
    2008$1,757 +15.4%$26,270
    2007$1,522 +1.1%$26,270 +15.5%
    2006$1,505 +2%$22,740
    2005$1,476 +15.8%$22,740 -3.4%
    2003$1,275 +1.9%$23,550 +10.6%
    2002$1,251 $21,300 +27.7%
    2001-- $16,680
    Find assessor info on the county website

    Neighborhood: Platt Park

    Nearby schools

    GreatSchools rating
    Schools provided by the listing agent
    • Elementary: Asbury
    • Middle: Grant
    • High: South
    • District: Denver 1

    Source: REcolorado as distributed by MLS GRID. This data may not be complete. We recommend contacting the local school district to confirm school assignments for this home.

    Get a cash offer in 3 minutes
    Find out how much your home could sell for in as little as 3 minutes with a no-obligation cash offer.
    Estimated market value
    $991,200
    Get a cash offer in 3 minutes
    Find out how much your home could sell for in as little as 3 minutes with a no-obligation cash offer.
    Estimated market value
    $991,200