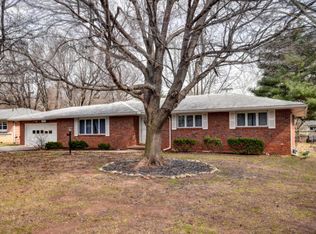
Ready for its new family, SE Springfield home! 3 bedrooms 2 bath home. Beautiful updated kitchen! Huge fenced yard on corner lot. Located in a well kept secret neighborhood that is boasts some of the best neighbors around. 2 minutes to shopping, dining. 1 mile from Galloway trail! Premium Schools
Closed
Zillow last checked:
Listing updated:
Bought with:
Carrie Stewart, 2009014269
Murney Associates - Primrose
Source: SOMOMLS as distributed by MLS GRID,MLS#: 60330857
Price history
| Date | Event | Price |
|---|---|---|
| 9/4/2026 | Sold | -- |
Source:  SOMOMLS as distributed by MLS GRID #60330857 Report a problem SOMOMLS as distributed by MLS GRID #60330857 Report a problem | ||
| 8/7/2026 | Pending sale | $245,000+63.4%$134/sqft |
Source: SOMOMLS as distributed by MLS GRID #60330857 Report a problem | ||
| 4/11/2018 | Listing removed | $149,900$82/sqft |
Source: Murney Associates, Realtors #60096743 Report a problem | ||
| 3/10/2018 | Pending sale | $149,900$82/sqft |
Source: Murney Associates, Realtors #60096743 Report a problem | ||
| 1/18/2018 | Price change | $149,900-4.8%$82/sqft |
Source: Murney Associates, Realtors #60096743 Report a problem | ||
| 12/20/2017 | Listed for sale | $157,500$86/sqft |
Source: Murney Associates, Realtors #60096743 Report a problem | ||
Nearby homes
Sell for more on Zillow
Get a Zillow Showcase℠ listing at no additional cost and you could sell for .
$245,300
2% more
+$4,906
With Zillow Showcase(estimated)
$250,206
