Welcome to this inviting 3BR, 2BA, single story home in the heart of the charming Gardens of Oak Hollow, offering a perfect blend of comfort and convenience. Ideal location just minutes away from McAllister Park, the airport, and convenient access to 1604, 281, and Wurzbach Parkway. Enjoy the outdoors in your easy-care yard, complemented by a large 36 ft. patio, perfect for entertaining or simply relaxing amidst the mature trees that surround the property. This wonderfully cared for property includes a water softener and a sprinkler system. Step inside to discover a large family room with a gas-operated brick fireplace and a dining room with built-in cabinetry and vaulted ceilings that create an open and airy atmosphere with lots of natural light coming through the large windows and sliding door with access to the patio. The kitchen showcases tile counters and large windows over the sink and plenty of cabinet space. The home comes complete with a 2-car garage, offering parking and ample storage space. The primary bedroom is a retreat in itself, featuring an ensuite bathroom with a dual vanity and a walk-in closet. This one-story home is designed for both comfort and functionality. The neighborhood is a hidden gem with a single entrance, providing a sense of security and exclusivity. Don't miss the opportunity to own this meticulously maintained residence in a fantastic location. Schedule a showing today and envision yourself living in this delightful home in the Gardens of Oak Hollow!
Sold
Price Unknown
1918 SHADOW PARK ST, San Antonio, TX 78232
3beds
1,766sqft
Single Family Residence
Built in 1983
4,922 Square Feet Lot
$356,400 Zestimate®
$--/sqft
$2,214 Estimated rent
Home value
$356,400
$339,000 - $374,000
$2,214/mo
Zestimate® history
Owner options
List your home for rent
$2,214/mo
Rent Zestimate®
Find your next renter with Zillow Rental Manager. Plus, with online applications, you can quickly screen prospective tenants – for free.
$2,214/mo
Rent Zestimate®
Refinance and save
Refinancing to a lower rate could help reduce your monthly payments and save thousands over the life of the loan.
Explore your selling options
Work with a Zillow partner agent
Leverage their expertise and Zillow's premium Showcase listings to get your home seen by more buyers.
Get startedList with your own agent
Get your home in front of millions of buyers by listing it on Zillow.
Learn how to do itSell it yourself
Take full control of how buyers see your home on Zillow by listing For Sale by Owner (FSBO).
List your homeWhat's special
Gas-operated brick fireplaceEasy-care yardSingle story homeDining roomLarge family roomTile countersLarge windows
Zillow last checked:
Listing updated:
Listed by:
Marina Robinson TREC #683807 (210) 748-8434,
Keller Williams City-View
Source: LERA MLS,MLS#: 1743480
Facts & features
Interior
Bedrooms & bathrooms
- Bedrooms: 3
- Bathrooms: 2
- Full bathrooms: 2
Primary bedroom
- Features: Outside Access, Walk-In Closet(s), Ceiling Fan(s), Full Bath
- Area: 224
- Dimensions: 14 x 16
Bedroom 2
- Area: 144
- Dimensions: 12 x 12
Bedroom 3
- Area: 132
- Dimensions: 12 x 11
Primary bathroom
- Features: Shower Only, Double Vanity
- Area: 45
- Dimensions: 9 x 5
Dining room
- Area: 180
- Dimensions: 12 x 15
Kitchen
- Area: 225
- Dimensions: 15 x 15
Living room
- Area: 270
- Dimensions: 18 x 15
Heating
- Central, Natural Gas
Cooling
- Central Air
Appliances
- Included: Built-In Oven, Disposal, Dishwasher, Water Softener Owned, Electric Cooktop
- Laundry: Laundry Room, Washer Hookup, Dryer Connection
Features
- One Living Area, Liv/Din Combo, Kitchen Island, Utility Room Inside, 1st Floor Lvl/No Steps, High Ceilings, All Bedrooms Downstairs, Walk-In Closet(s), Master Downstairs, Ceiling Fan(s)
- Flooring: Carpet, Ceramic Tile, Linoleum
- Windows: Skylight(s)
- Has basement: No
- Number of fireplaces: 1
- Fireplace features: Living Room, Gas
Interior area
- Total interior livable area: 1,766 sqft
Property
Parking
- Total spaces: 2
- Parking features: Two Car Garage, Open
- Garage spaces: 2
Features
- Levels: One
- Stories: 1
- Patio & porch: Patio, Deck
- Exterior features: Sprinkler System
- Pool features: None
- Fencing: Privacy
Lot
- Size: 4,922 Square Feet
- Features: Curbs, Sidewalks, Streetlights
- Residential vegetation: Mature Trees
Details
- Parcel number: 168300010500
Construction
Type & style
- Home type: SingleFamily
- Property subtype: Single Family Residence
Materials
- Brick, Wood Siding, Siding
- Foundation: Slab
- Roof: Concrete
Condition
- Pre-Owned
- New construction: No
- Year built: 1983
Details
- Builder name: SITTERLE
Utilities & green energy
- Electric: CPS
- Gas: CPS
- Sewer: SAWS
- Water: SAWS
- Utilities for property: City Garbage service
Community & HOA
Community
- Features: None
- Subdivision: Oak Hollow/The Gardens
Location
- Region: San Antonio
Financial & listing details
- Tax assessed value: $357,400
- Annual tax amount: $7,249
- Date on market: 9/11/2025
- Cumulative days on market: 23 days
- Listing terms: Conventional,FHA,VA Loan,TX Vet,Cash
- Road surface type: Paved
Price history
| Date | Event | Price |
|---|---|---|
| 2/29/2024 | Sold | -- |
Source:  LERA MLS #1743480 Report a problem LERA MLS #1743480 Report a problem | ||
| 2/2/2024 | Pending sale | $335,000$190/sqft |
Source: LERA MLS #1743480 Report a problem | ||
| 1/22/2024 | Contingent | $335,000$190/sqft |
Source: LERA MLS #1743480 Report a problem | ||
| 1/19/2024 | Listed for sale | $335,000$190/sqft |
Source: LERA MLS #1743480 Report a problem | ||
| 1/11/2024 | Contingent | $335,000$190/sqft |
Source: LERA MLS #1743480 Report a problem | ||
| 1/10/2024 | Listed for sale | $335,000$190/sqft |
Source: LERA MLS #1743480 Report a problem | ||
Public tax history
| Year | Property taxes | Tax assessment |
|---|---|---|
| 2025 | $4,472 +207.3% | $357,400 +3.7% |
| 2024 | $1,455 -3.5% | $344,530 +10% |
| 2023 | $1,508 -32.3% | $313,209 +10% |
| 2022 | $2,228 | $284,735 +10% |
| 2021 | -- | $258,850 +5.3% |
| 2020 | -- | $245,720 +2.3% |
| 2019 | $2,154 | $240,140 +4% |
| 2018 | $2,154 +1.7% | $230,930 +5.1% |
| 2017 | $2,119 +2.8% | $219,791 +10% |
| 2016 | $2,060 -1.9% | $199,810 +10% |
| 2015 | $2,100 | $181,645 +10% |
| 2014 | $2,100 | $165,132 +10% |
| 2013 | -- | $150,120 -6% |
| 2012 | -- | $159,620 -1% |
| 2011 | -- | $161,230 -1.9% |
| 2010 | -- | $164,430 -3.3% |
| 2009 | -- | $170,040 +1.9% |
| 2008 | -- | $166,850 +1.3% |
| 2007 | -- | $164,740 +27.4% |
| 2006 | -- | $129,280 +5.6% |
| 2005 | -- | $122,400 |
| 2004 | -- | -- |
| 2003 | -- | -- |
| 2002 | -- | -- |
| 2001 | -- | -- |
| 2000 | -- | -- |
Find assessor info on the county website
Neighborhood: North Central Thousand Oaks
Nearby homes
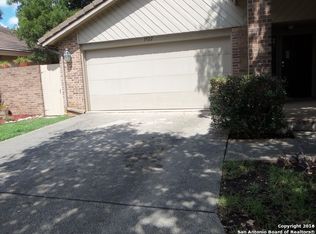
- $363,2003 bd2 ba2k sqft1922 Shadow Park St, San Antonio, TX 78232Off Market
- $380,2003 bd2 ba2.2k sqft1914 Shadow Park St, San Antonio, TX 78232Off Market
- $385,9003 bd2 ba2.1k sqft1926 Shadow Park St, San Antonio, TX 78232Off Market
- $--3 bd2 ba1.7k sqft12519 Misty Crk, San Antonio, TX 78232Sold

- $365,8003 bd2 ba1.7k sqft1910 Shadow Park St, San Antonio, TX 78232Off Market
- $418,4003 bd2 ba2.3k sqft12526 Misty Crk, San Antonio, TX 78232Off Market
- $367,0003 bd2 ba2k sqft12522 Misty Crk, San Antonio, TX 78232Off Market
- $355,2003 bd2 ba2k sqft1906 Shadow Park St, San Antonio, TX 78232Off Market
Nearby schools
GreatSchools rating
- 7/10Coker Elementary SchoolGrades: PK-5Distance: 1.3 mi
- 7/10Bradley Middle SchoolGrades: 6-8Distance: 1 mi
- 5/10Churchill High SchoolGrades: 9-12Distance: 3.8 mi
Schools provided by the listing agent
- Elementary: Coker
- Middle: Bradley
- High: Churchill
- District: North East I.S.D.
Source: LERA MLS. This data may not be complete. We recommend contacting the local school district to confirm school assignments for this home.
Get a cash offer in 3 minutes
Find out how much your home could sell for in as little as 3 minutes with a no-obligation cash offer.
Estimated market value
$356,400
Get a cash offer in 3 minutes
Find out how much your home could sell for in as little as 3 minutes with a no-obligation cash offer.
Estimated market value
$356,400
- Texas
- Bexar County
- San Antonio
- 78232
- North Central Thousand Oaks
- 1918 SHADOW PARK ST
Nearby cities
Nearby neighborhoods
Nearby zip codes
Other San Antonio Topics
