Located in sought out Highland's Belknap neighborhood, this spacious home features 3 large bedrooms, 31/2 bathrooms, with 10 ft. ceilings, and extensive molding. Offering a balance of refined finishes and classic charm, this home has been meticulously updated. With nearly 2600 sq. ft. of living space that includes a beautifully updated kitchen with custom cabinets, natural stone waterfall countertops w/ backsplash and gas stove. The bathrooms are fully updated with large walk-in showers, a master bathroom with a claw foot fub and luxury fixtures. The walk-out basement provides versatility for recreation and extended outdoor activities. This home is in walking distance to Cherokee Park, restaurants, community festivals and local markets.
Sold for $519,500
$519,500
1918 Sils Ave, Louisville, KY 40205
3beds
2,582sqft
Single Family Residence
Built in 1912
7,840 Square Feet Lot
$519,400 Zestimate®
$201/sqft
$3,176 Estimated rent
Home value
$519,400
$493,000 - $545,000
$3,176/mo
Zestimate® history
Owner options
List your home for rent
$3,176/mo
Rent Zestimate®
Find your next renter with Zillow Rental Manager. Plus, with online applications, you can quickly screen prospective tenants – for free.
$3,176/mo
Rent Zestimate®
Refinance and save
$3,251/mo
Est. payment
Refinancing to a lower rate could help reduce your monthly payments and save thousands over the life of the loan.
$3,251/mo
Est. payment
Explore your selling options
Work with a Zillow partner agent
Leverage their expertise and Zillow's premium Showcase listings to get your home seen by more buyers.
Get startedList with your own agent
Get your home in front of millions of buyers by listing it on Zillow.
Learn how to do itSell it yourself
Take full control of how buyers see your home on Zillow by listing For Sale by Owner (FSBO).
List your homeWhat's special
Extensive moldingRefined finishesLuxury fixturesWalk-out basementMeticulously updatedBeautifully updated kitchenClassic charm
Zillow last checked:
Listing updated:
Listed by:
Carol R Seay 502-387-8723,
Real Estate Unlimited
Bought with:
Jon Mand, 212298
Lenihan Sotheby's Int'l Realty
Source: Metro Search Inc. LLC DBA Apex MLS,MLS#: 1713542
Facts & features
Interior
Bedrooms & bathrooms
- Bedrooms: 3
- Bathrooms: 4
- Full bathrooms: 3
- 1/2 bathrooms: 1
Primary bedroom
- Level: Second
Bedroom
- Level: Second
Bedroom
- Level: Basement
Primary bathroom
- Level: Second
Half bathroom
- Level: First
Full bathroom
- Level: Second
Full bathroom
- Level: Basement
Dining room
- Level: First
Family room
- Level: First
Family room
- Level: Basement
Foyer
- Level: First
Kitchen
- Level: First
Laundry
- Level: Basement
Living room
- Level: First
Sitting room
- Level: Second
Heating
- Natural Gas
Cooling
- Central Air
Features
- Basement: Partially Finished,Walkout Part Fin
- Has fireplace: No
Interior area
- Total structure area: 1,932
- Total interior livable area: 2,582 sqft
- Finished area above ground: 1,932
- Finished area below ground: 650
Property
Parking
- Total spaces: 2
- Parking features: Detached, Entry Rear
- Garage spaces: 2
Features
- Stories: 2
- Patio & porch: Deck, Patio, Porch
- Fencing: Privacy,Wood
Lot
- Size: 7,840 Square Feet
- Dimensions: 40 x 197
- Features: Sidewalk, Cleared
Details
- Parcel number: 10080A00750000
Construction
Type & style
- Home type: SingleFamily
- Architectural style: Bungalow
- Property subtype: Single Family Residence
Materials
- Stucco
- Foundation: Concrete Blk
- Roof: Shingle
Condition
- Year built: 1912
Utilities & green energy
- Sewer: Public Sewer
- Water: Public
- Utilities for property: Electricity Connected, Natural Gas Connected
Community & HOA
Community
- Subdivision: Ev Thompson Sr
HOA
- Has HOA: No
Location
- Region: Louisville
Financial & listing details
- Price per square foot: $201/sqft
- Tax assessed value: $445,440
- Annual tax amount: $5,719
- Date on market: 4/6/2026
- Electric utility on property: Yes
Price history
| Date | Event | Price |
|---|---|---|
| 6/12/2026 | Pending sale | $539,000+3.8%$209/sqft |
Source:  Metro Search Inc. LLC DBA Apex MLS #1713542 Report a problem Metro Search Inc. LLC DBA Apex MLS #1713542 Report a problem | ||
| 6/5/2026 | Sold | $519,500-3.6%$201/sqft |
Source: Metro Search Inc. LLC DBA Apex MLS #1713542 Report a problem | ||
| 4/27/2026 | Contingent | $539,000$209/sqft |
Source: Metro Search Inc. LLC DBA Apex MLS #1713542 Report a problem | ||
| 4/6/2026 | Listed for sale | $539,000-3.2%$209/sqft |
Source: Metro Search Inc. LLC DBA Apex MLS #1713542 Report a problem | ||
| 1/20/2026 | Listing removed | $557,000$216/sqft |
Source: Metro Search Inc. LLC DBA Apex MLS #1703640 Report a problem | ||
| 1/2/2026 | Price change | $557,000-2.1%$216/sqft |
Source: Metro Search Inc. LLC DBA Apex MLS #1703640 Report a problem | ||
| 11/18/2025 | Listed for sale | $569,000+56.3%$220/sqft |
Source: Metro Search Inc. LLC DBA Apex MLS #1703640 Report a problem | ||
| 6/10/2020 | Sold | $364,000+1.1%$141/sqft |
Source: Metro Search Inc. LLC DBA Apex MLS #1558223 Report a problem | ||
| 5/1/2020 | Pending sale | $359,900$139/sqft |
Source: Keller Williams Realty- Louisville #1558223 Report a problem | ||
| 4/29/2020 | Listed for sale | $359,900+37.6%$139/sqft |
Source: Keller Williams Realty- Louisville #1558223 Report a problem | ||
| 8/21/2018 | Sold | $261,500-4.9%$101/sqft |
Source: Public Record Report a problem | ||
| 7/23/2018 | Pending sale | $275,000$107/sqft |
Source: Julie Pogue Properties #1505693 Report a problem | ||
| 6/17/2018 | Listed for sale | $275,000$107/sqft |
Source: Julie Pogue Properties #1505693 Report a problem | ||
| 6/10/2018 | Pending sale | $275,000$107/sqft |
Source: Julie Pogue Properties #1505693 Report a problem | ||
| 6/8/2018 | Price change | $275,000-8.3%$107/sqft |
Source: Julie Pogue Properties #1505693 Report a problem | ||
| 5/21/2018 | Price change | $300,000-4.8%$116/sqft |
Source: Julie Pogue Properties #1505693 Report a problem | ||
| 4/27/2018 | Price change | $315,000-6%$122/sqft |
Source: Julie Pogue Properties #1505693 Report a problem | ||
| 4/2/2018 | Listed for sale | $335,000+43.8%$130/sqft |
Source: Julie Pogue Properties #1505693 Report a problem | ||
| 12/10/2012 | Sold | $233,000-4.9%$90/sqft |
Source: Public Record Report a problem | ||
| 10/12/2012 | Listed for sale | $244,900$95/sqft |
Source: Weichert, Realtors - ABG Properties #1344212 Report a problem | ||
Public tax history
| Year | Property taxes | Tax assessment |
|---|---|---|
| 2024 | $5,719 +17.1% | $445,440 +22.4% |
| 2023 | $4,885 -1.3% | $364,000 |
| 2022 | $4,950 -5.2% | $364,000 |
| 2021 | $5,224 +45.4% | $364,000 +39.2% |
| 2020 | $3,593 | $261,500 |
| 2019 | $3,593 +4.8% | $261,500 +1% |
| 2018 | $3,429 | $258,940 |
| 2017 | $3,429 +47.2% | $258,940 +11.1% |
| 2013 | $2,330 +0.8% | $233,000 +0.8% |
| 2011 | $2,312 | $231,220 |
| 2010 | $2,312 | $231,220 |
| 2009 | $2,312 | $231,220 +15.7% |
| 2007 | -- | $199,900 |
| 2006 | -- | $199,900 |
| 2005 | -- | $199,900 +24.9% |
| 2004 | -- | $160,000 |
Find assessor info on the county website
Neighborhood: Belknap
Nearby homes
- $406,7001 bd2 ba1.7k sqft1916 Sils Ave, Louisville, KY 40205Off Market
- $446,3003 bd2 ba2.3k sqft1914 Sils Ave, Louisville, KY 40205Off Market
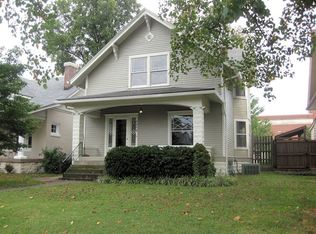
- $494,6002 bd3 ba2.5k sqft1912 Sils Ave, Louisville, KY 40205Off Market
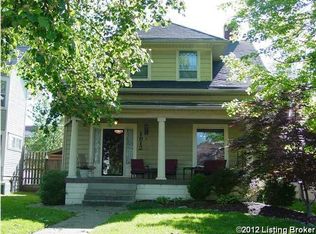
- $470,8003 bd2 ba1.7k sqft1910 Sils Ave, Louisville, KY 40205Off Market
- $453,6001 bd2 ba1.6k sqft1908 Sils Ave, Louisville, KY 40205Off Market
- $359,3001 bd2 ba1.7k sqft1917 Sils Ave, Louisville, KY 40205Off Market
- $263,4002 bd1 ba1.2k sqft1933 Wrocklage Ave, Louisville, KY 40205Off Market
- $472,6003 bd3 ba1.9k sqft1906 Sils Ave, Louisville, KY 40205Off Market
Nearby schools
GreatSchools rating
- 8/10Hawthorne Elementary SchoolGrades: PK-5Distance: 1 mi
- 5/10Highland Middle SchoolGrades: 6-8Distance: 0.9 mi
- 8/10Atherton High SchoolGrades: 9-12Distance: 0.7 mi


Get pre-qualified for a loan
At Zillow Home Loans, we can pre-qualify you in as little as 5 minutes with no impact to your credit score.An equal housing lender. NMLS #10287.
Sell for more on Zillow
Get a Zillow Showcase℠ listing at no additional cost and you could sell for .
$519,400
2% more
+$10,388
With Zillow Showcase(estimated)
$529,788
- Kentucky
- Jefferson County
- Louisville
- 40205
- Belknap
- 1918 Sils Ave
Nearby cities
Nearby neighborhoods
Nearby zip codes
Other Louisville Topics
