GREAT PRICE FOR A SPECTACULAR HEATED POOL HOME! COME ESCAPE TO THIS BEAUTIFUL OASIS! This home and pool area are designed beautifully! The home flows right out to the back pool area where you are greeted with lush landscaping and a totally private patio, pool area and backyard! The pool is heated! The pool heat is solar and is paid off. This ONE OWNER home has been maintained in pristine, like NEW condition and feels like a MODEL HOME. Enjoy DOUBLE PANE, INSULATED, LOW E WINDOWS for great ENERGY EFFECIENCY, LUXURY WOOD FLOORING and PORCELAIN TILE. When you arrive, you are greeted by a beautiful exterior with brick finishes accenting the home as well as beautifully manicured landscaping. When you enter the home, you will find custom details such as HIGH VAULTED CEILINGS, a WOOD BURNING FIREPLACE finished with marble and a very OPEN FLOORPLAN with sliding glass doors opening the home up right into the pool area. This home has lots of windows offering a LOT OF NATURAL LIGHTING! The MASTER BEDROOM is LARGE with HIGH VAULTED CEILINGS as well and a LARGE WALK-IN CLOSET. This home is located in a small quiet community that sits adjacent to the WEKIVA SPRINGS STATE PARK! THIS IS THE BEAUTY AND QUIET OF NATURE AT ITS BEST! The location of this home is excellent as it is just a HALF MILE to PUBLIX, Walgreens, STARBUCKS, Hair and Nail Salons, restaurants and more, 3 miles to WEKIVA SPRINGS STATE PARK, 4 miles to Kelly Park/Rock Springs State Park, 7 miles to the new up and coming WILD OAKS SHOPPING AREA, 4 miles to the FIELDS OF FAME AND AMPITHEATER COMPLEX with Sounds of Summer Concert venues and festivals throughout the year as well as hundreds of sports fields, playgrounds and activity trails, 3 miles to the 429 Expressway and 414 Maitland Exchange to get anywhere you need to go! This is a HIGHLY DESIRED LOCATION! COME LIVE IN THE HEART OF IT ALL YET TUCKED AWAY IN A PEACEFUL QUIET COMMUNITY. Come visit this beautiful home in this warm and friendly neighborhood because you are sure to want to stay forever! UPDATES INCLUDE: Roof 2014, Windows 2019, Pool, deck and patio renovation 2023, Carpet 2020 and looks BRAND NEW, Exterior painted 2026, HOME IS GENERATOR READY, wood floors 2018, re-plumbed 2018, HVAC replaced 2017, water heater 2015, garage door 2018, Refrigerator 2022, Dishwasher 2016, Irrigation and sod 2017.
Sold for $419,800
$419,800
1918 SMOKETREE CIRCLE, APOPKA, FL 32712
3beds
1,752sqft
Single Family Residence
Built in 1996
7,953 Square Feet Lot
$421,000 Zestimate®
$240/sqft
$2,296 Estimated rent
Home value
$421,000
$387,000 - $459,000
$2,296/mo
Zestimate® history
Owner options
List your home for rent
$2,296/mo
Rent Zestimate®
Find your next renter with Zillow Rental Manager. Plus, with online applications, you can quickly screen prospective tenants – for free.
$2,296/mo
Rent Zestimate®
Refinance and save
$3,022/mo
Est. payment
Refinancing to a lower rate could help reduce your monthly payments and save thousands over the life of the loan.
$3,022/mo
Est. payment
Explore your selling options
Work with a Zillow partner agent
Leverage their expertise and Zillow's premium Showcase listings to get your home seen by more buyers.
Get startedList with your own agent
Get your home in front of millions of buyers by listing it on Zillow.
Learn how to do itSell it yourself
Take full control of how buyers see your home on Zillow by listing For Sale by Owner (FSBO).
List your homeWhat's special
Heated poolPorcelain tileHigh vaulted ceilingsLuxury wood flooringLush landscapingBeautifully manicured landscapingLarge walk-in closet
Zillow last checked:
Listing updated:
Listed by:
Lori Gilmore 407-402-2623,
LORI GILMORE REAL ESTATE LLC 407-402-2623
Bought with:
Eddy Rodriguez, 3327458
LOKATION
Source: Stellar MLS,MLS#: O6379294 Originating MLS: Orlando Regional
Originating MLS: Orlando Regional
Facts & features
Interior
Bedrooms & bathrooms
- Bedrooms: 3
- Bathrooms: 2
- Full bathrooms: 2
Rooms
- Room types: Attic, Den/Library/Office, Family Room, Dining Room, Utility Room
Primary bedroom
- Features: Ceiling Fan(s), En Suite Bathroom, Walk-In Closet(s)
- Level: First
- Area: 192 Square Feet
- Dimensions: 12x16
Bedroom 2
- Features: Walk-In Closet(s)
- Level: First
- Area: 143 Square Feet
- Dimensions: 13x11
Bedroom 3
- Features: Storage Closet
- Level: First
- Area: 121 Square Feet
- Dimensions: 11x11
Primary bathroom
- Features: Dual Sinks, En Suite Bathroom, Exhaust Fan, Garden Bath, Makeup/Vanity Space, Split Vanities, Tub with Separate Shower Stall, Water Closet/Priv Toilet, Window/Skylight in Bath, Linen Closet
- Level: First
Balcony porch lanai
- Features: Ceiling Fan(s)
- Level: First
- Area: 190 Square Feet
- Dimensions: 19x10
Dining room
- Level: First
- Area: 130 Square Feet
- Dimensions: 13x10
Great room
- Features: Ceiling Fan(s)
- Level: First
- Area: 256 Square Feet
- Dimensions: 16x16
Kitchen
- Features: Breakfast Bar, Pantry
- Level: First
- Area: 182 Square Feet
- Dimensions: 14x13
Laundry
- Level: First
Library
- Level: First
- Area: 168 Square Feet
- Dimensions: 14x12
Heating
- Central, Electric, Heat Pump
Cooling
- Central Air
Appliances
- Included: Dishwasher, Disposal, Electric Water Heater, Microwave, Range, Refrigerator
- Laundry: Electric Dryer Hookup, Inside, Laundry Room, Washer Hookup
Features
- Ceiling Fan(s), Eating Space In Kitchen, High Ceilings, Open Floorplan, Primary Bedroom Main Floor, Split Bedroom, Thermostat, Vaulted Ceiling(s), Walk-In Closet(s)
- Flooring: Carpet, Porcelain Tile, Hardwood
- Doors: Sliding Doors
- Windows: Blinds, Double Pane Windows, Drapes, Insulated Windows, Low Emissivity Windows, Rods, Window Treatments
- Has fireplace: Yes
- Fireplace features: Family Room, Wood Burning
Interior area
- Total structure area: 2,446
- Total interior livable area: 1,752 sqft
Property
Parking
- Total spaces: 2
- Parking features: Driveway, Garage Door Opener, Oversized
- Attached garage spaces: 2
- Has uncovered spaces: Yes
- Details: Garage Dimensions: 21x21
Features
- Levels: One
- Stories: 1
- Patio & porch: Covered, Deck, Rear Porch, Screened
- Exterior features: Irrigation System, Lighting, Rain Gutters, Sidewalk
- Has private pool: Yes
- Pool features: Gunite, Heated, In Ground, Lighting, Outside Bath Access, Pool Sweep, Screen Enclosure, Solar Heat
- Fencing: Fenced
- Has view: Yes
- View description: Pool
- Waterfront features: Pond Access
Lot
- Size: 7,953 Square Feet
- Features: Landscaped, Level, Oversized Lot, Private, Sidewalk, Above Flood Plain
- Residential vegetation: Mature Landscaping, Trees/Landscaped
Details
- Parcel number: 342028909300100
- Zoning: PUD
- Special conditions: None
Construction
Type & style
- Home type: SingleFamily
- Architectural style: Colonial,Ranch
- Property subtype: Single Family Residence
Materials
- Block, Brick, Stucco
- Foundation: Slab
- Roof: Shingle
Condition
- New construction: No
- Year built: 1996
Utilities & green energy
- Electric: Photovoltaics Seller Owned
- Sewer: Public Sewer
- Water: Public
- Utilities for property: BB/HS Internet Available, Cable Available, Electricity Connected, Public, Sewer Connected, Street Lights, Underground Utilities, Water Connected
Green energy
- Energy generation: Solar
Community & HOA
Community
- Features: Community Mailbox, Deed Restrictions, Park, Playground, Sidewalks
- Security: Security System, Smoke Detector(s)
- Pet fee: $0 monthly
- Subdivision: WEKIVA PARK REP BLK B
HOA
- Has HOA: Yes
- Amenities included: Park, Playground
- HOA fee: $30 monthly
- HOA name: Southwest Property Management/Nicholas Piana
- HOA phone: 407-656-1081
Location
- Region: Apopka
Financial & listing details
- Price per square foot: $240/sqft
- Tax assessed value: $319,866
- Annual tax amount: $1,591
- Date on market: 2/4/2026
- Cumulative days on market: 34 days
- Listing terms: Cash,Conventional,FHA,VA Loan
- Ownership: Fee Simple
- Total actual rent: 0
- Electric utility on property: Yes
- Road surface type: Paved, Asphalt
Price history
| Date | Event | Price |
|---|---|---|
| 5/6/2026 | Sold | $419,800-2.1%$240/sqft |
Source:  Stellar MLS #O6379294 Report a problem Stellar MLS #O6379294 Report a problem | ||
| 4/9/2026 | Pending sale | $429,000$245/sqft |
Source: Stellar MLS #O6379294 Report a problem | ||
| 3/25/2026 | Price change | $429,000-4.5%$245/sqft |
Source: Stellar MLS #O6379294 Report a problem | ||
| 3/3/2026 | Pending sale | $449,000$256/sqft |
Source: Stellar MLS #O6379294 Report a problem | ||
| 2/4/2026 | Listed for sale | $449,000+240.9%$256/sqft |
Source: Stellar MLS #O6379294 Report a problem | ||
| 12/4/1996 | Sold | $131,700+173.8%$75/sqft |
Source: Public Record Report a problem | ||
| 11/3/1995 | Sold | $48,100$27/sqft |
Source: Public Record Report a problem | ||
Public tax history
| Year | Property taxes | Tax assessment |
|---|---|---|
| 2024 | $1,592 +7.7% | $134,583 +3% |
| 2023 | $1,479 +6.4% | $130,663 +3% |
| 2022 | $1,390 +2.2% | $126,857 +3% |
| 2021 | $1,361 +0.6% | $123,162 +1.4% |
| 2020 | $1,353 +2.8% | $121,462 +2.3% |
| 2019 | $1,316 +1.3% | $118,731 +1.9% |
| 2018 | $1,299 | $116,517 -37.3% |
| 2017 | $1,299 +3.1% | $185,735 +6% |
| 2016 | $1,259 +0.6% | $175,298 +5.3% |
| 2015 | $1,252 0% | $166,518 +14.1% |
| 2014 | $1,252 +2.1% | $145,976 +15.6% |
| 2013 | $1,227 +1.5% | $126,225 +18.3% |
| 2012 | $1,208 -23.6% | $106,675 -16.7% |
| 2011 | $1,581 +3.8% | $128,064 -7.1% |
| 2010 | $1,523 | $137,899 -21% |
| 2009 | -- | $174,520 -14% |
| 2008 | $1,391 -8.2% | $202,976 -15.3% |
| 2007 | $1,516 -5.7% | $239,646 +11.3% |
| 2006 | $1,607 +0.3% | $215,264 +39.5% |
| 2005 | $1,602 +5.1% | $154,273 +16.5% |
| 2004 | $1,524 +0.4% | $132,422 +3% |
| 2003 | $1,518 +3.1% | $128,578 +6.9% |
| 2002 | $1,472 -1% | $120,239 +8.5% |
| 2001 | $1,486 +3.7% | $110,803 +1.3% |
| 2000 | $1,433 | $109,425 |
Find assessor info on the county website
Neighborhood: 32712
Nearby homes
- $413,9004 bd2 ba2.3k sqft1924 Smoketree Cir, Apopka, FL 32712Off Market
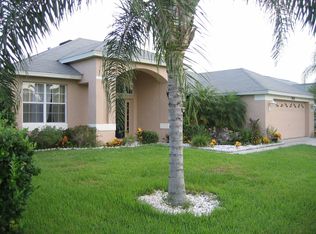
- $389,5003 bd2 ba1.7k sqft1912 Smoketree Cir, Apopka, FL 32712Off Market

- $330,4003 bd2 ba1.4k sqft425 Morning Creek Cir, Apopka, FL 32712Off Market
- $369,5003 bd2 ba1.8k sqft431 Morning Creek Cir, Apopka, FL 32712Off Market
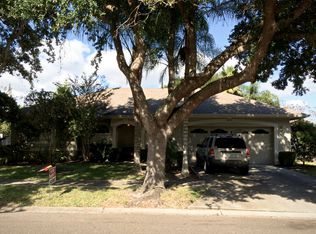
- $414,0004 bd2 ba2.1k sqft419 Morning Creek Cir, Apopka, FL 32712Off Market
- $349,7324 bd2 ba2.1k sqft1906 Smoketree Cir, Apopka, FL 32712Off Market
- $398,6003 bd2 ba1.9k sqft1930 Smoketree Cir, Apopka, FL 32712Off Market
- $395,2003 bd2 ba1.7k sqft1917 Smoketree Cir, Apopka, FL 32712Off Market
Nearby schools
GreatSchools rating
- 3/10Rock Springs Elementary SchoolGrades: PK-5Distance: 1 mi
- 5/10Apopka Middle SchoolGrades: 6-8Distance: 1.5 mi
- 4/10Apopka High SchoolGrades: 9-12Distance: 1.4 mi
Schools provided by the listing agent
- Elementary: Rock Springs Elem
- Middle: Apopka Middle
- High: Apopka High
Source: Stellar MLS. This data may not be complete. We recommend contacting the local school district to confirm school assignments for this home.
Get a cash offer in 3 minutes
Find out how much your home could sell for in as little as 3 minutes with a no-obligation cash offer.
Estimated market value
$421,000
Get a cash offer in 3 minutes
Find out how much your home could sell for in as little as 3 minutes with a no-obligation cash offer.
Estimated market value
$421,000
- Florida
- Orange County
- Apopka
- 32712
- 1918 SMOKETREE CIRCLE
Nearby cities
Nearby neighborhoods
Nearby zip codes
Other Apopka Topics
