Thoughtfully reimagined, this updated home delivers a clean modern feel, spacious backyard, and extensive system and cosmetic upgrades throughout. The entry sets the tone with a slatted feature wall that leads into the main living space, with French doors opening to a dedicated study just off the dining room. The kitchen has been redesigned with custom cabinetry, Taj Mahal quartzite countertops, travertine mosaic backsplash, and stainless-steel appliances, opening to the breakfast area and main living room. The primary suite offers dual closets and a renovated ensuite bath with marble flooring and a marble walk in shower. Secondary bedrooms are well positioned in the same wing, along with an updated guest bath featuring built in storage, updated fixtures, and a laundry chute. Additional highlights include updated lighting, electrical panel & extensive rewiring (2025), PEX plumbing, roof, (2019), and new double pane windows. Call today to view!
Pending
Price cut: $25K (7/29)
$455,000
1918 Stebbins Dr, Houston, TX 77043
3beds
1,895sqft
Single Family Residence
Built in 1965
7,588 Square Feet Lot
$444,000 Zestimate®
$240/sqft
$-- HOA
What's special
- 36 days
- 286
- 31
Likely to sell faster than
Zillow last checked:
Listing updated:
Listed by:
Elijah Levy TREC #0667792 832-538-5823,
Maven Real Estate Advisors, LLC
Source: HAR,MLS#: 71057894
Facts & features
Interior
Bedrooms & bathrooms
- Bedrooms: 3
- Bathrooms: 2
- Full bathrooms: 2
Rooms
- Room types: Den, Utility Room
Primary bedroom
- Level: First
- Area: 168
- Dimensions: 14x12
Bedroom
- Level: First
- Area: 120
- Dimensions: 10x12
Bedroom
- Level: First
- Area: 110
- Dimensions: 10x11
Other
- Level: First
- Area: 40
- Dimensions: 8x5
Other
- Level: First
- Area: 108
- Dimensions: 9x12
Breakfast
- Level: First
- Area: 63
- Dimensions: 9x7
Dining room
- Level: First
- Area: 156
- Dimensions: 13x12
Kitchen
- Level: First
- Area: 108
- Dimensions: 9x12
Living room
- Level: First
- Area: 255
- Dimensions: 17x15
Utility room
- Level: First
- Area: 45
- Dimensions: 9x5
Heating
- Natural Gas
Cooling
- Electric
Appliances
- Included: Dishwasher
Features
- All Bedrooms Down
Interior area
- Total structure area: 1,895
- Total interior livable area: 1,895 sqft
Property
Parking
- Total spaces: 2
- Parking features: Detached
- Garage spaces: 2
Features
- Stories: 1
Lot
- Size: 7,588 Square Feet
- Features: Other, 0 Up To 1/4 Acre
Details
- Parcel number: 0923490000078
Construction
Type & style
- Home type: SingleFamily
- Architectural style: Contemporary,Ranch,Traditional
- Property subtype: Single Family Residence
Materials
- Brick
- Foundation: Slab
- Roof: Composition
Condition
- New construction: No
- Year built: 1965
Utilities & green energy
- Sewer: Public Sewer
- Water: Public
Community & HOA
Community
- Subdivision: Timber Oaks Sec 02
Location
- Region: Houston
Financial & listing details
- Price per square foot: $240/sqft
- Tax assessed value: $356,104
- Annual tax amount: $8,088
- Date on market: 7/29/2026
- Listing terms: Cash,Conventional
Estimated market value
$444,000
$422,000 - $466,000
$2,433/mo
Price history
| Date | Event | Price |
|---|---|---|
| 8/17/2026 | Pending sale | $455,000$240/sqft |
Source:  HAR #71057894 Report a problem HAR #71057894 Report a problem | ||
| 7/29/2026 | Price change | $455,000-5.2%$240/sqft |
Source: HAR #71057894 Report a problem | ||
| 7/8/2026 | Price change | $480,000-3%$253/sqft |
Source: HAR #96540936 Report a problem | ||
| 6/26/2026 | Price change | $495,000-2%$261/sqft |
Source: HAR #96540936 Report a problem | ||
| 6/13/2026 | Price change | $505,000-3.8%$266/sqft |
Source: HAR #96540936 Report a problem | ||
| 6/5/2026 | Listed for sale | $525,000$277/sqft |
Source: HAR #96540936 Report a problem | ||
| 6/1/2026 | Pending sale | $525,000$277/sqft |
Source: HAR #96540936 Report a problem | ||
| 5/20/2026 | Price change | $525,000-1.9%$277/sqft |
Source: HAR #96540936 Report a problem | ||
| 5/12/2026 | Price change | $535,000-1.8%$282/sqft |
Source: HAR #73045773 Report a problem | ||
| 4/16/2026 | Listed for sale | $545,000$288/sqft |
Source: HAR #73045773 Report a problem | ||
| 3/24/2021 | Listing removed | -- |
Source: Owner Report a problem | ||
| 6/16/2018 | Listing removed | $1,800$1/sqft |
Source: Owner Report a problem | ||
| 6/5/2018 | Listed for rent | $1,800+12.5%$1/sqft |
Source: Owner Report a problem | ||
| 6/29/2017 | Listing removed | $1,600$1/sqft |
Source: Owner Report a problem | ||
| 6/19/2017 | Price change | $1,600-15.8%$1/sqft |
Source: Owner Report a problem | ||
| 6/2/2017 | Listed for rent | $1,900$1/sqft |
Source: Owner Report a problem | ||
Public tax history
| Year | Property taxes | Tax assessment |
|---|---|---|
| 2025 | $4,089 +1.6% | $356,104 -0.2% |
| 2024 | $4,025 +1.7% | $356,861 -4.9% |
| 2023 | $3,958 +12.9% | $375,432 +14.5% |
| 2022 | $3,506 | $327,908 +28.1% |
| 2021 | -- | $256,029 +3.4% |
| 2020 | $2,888 +3.3% | $247,667 +4.9% |
| 2019 | $2,796 -52.7% | $236,000 +4.4% |
| 2018 | $5,907 | $226,000 |
| 2017 | $5,907 -4.7% | $226,000 -4.6% |
| 2016 | $6,196 +44.3% | $236,849 +7.2% |
| 2015 | $4,293 | $221,000 +34.6% |
| 2014 | $4,293 | $164,149 +10.8% |
| 2013 | -- | $148,158 +5% |
| 2012 | -- | $141,065 |
| 2011 | -- | $141,065 |
| 2010 | -- | $141,065 |
| 2009 | -- | $141,065 +4.2% |
| 2007 | -- | $135,406 +4.1% |
| 2006 | -- | $130,100 |
| 2005 | -- | $130,100 +2.8% |
| 2004 | -- | $126,600 +10% |
| 2003 | -- | $115,100 +9.9% |
| 2002 | -- | $104,700 +10% |
| 2001 | -- | $95,200 +17% |
| 2000 | -- | $81,400 |
Find assessor info on the county website
Monthly payment
Est. payment
Payment breakdown
Explore the cost of this home by adjusting the details. Changes won't be saved.Climate risks
Neighborhood: Spring Branch West
Nearby schools
Schools provided by the listing agent
- Elementary: Shadow Oaks Elementary School
- Middle: Spring Oaks Middle School
- High: Spring Woods High School
Source: HAR. This data may not be complete. We recommend contacting the local school district to confirm school assignments for this home.
Similar homes
- $399,9903 bd2 ba1.5k sqft10966 Shadow Wood Dr, Houston, TX 77043For Sale
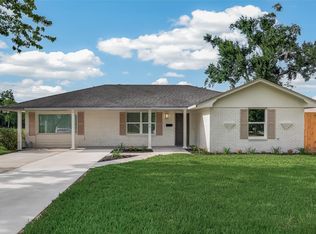 MLS ID #75988775, Eduardo Moreno, Champions NextGen Real Estate. HAR
 - $430,0004 bd4 ba1.9k sqft10335 Emnora Ln, Houston, TX 77043For Sale
 MLS ID #10569669, Hai Huynh, Keller Williams Signature. HAR
 - $349,0003 bd2 ba1.4k sqft2017 Shadowdale Dr, Houston, TX 77043For Sale
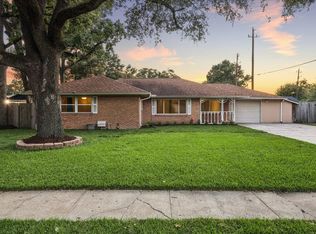 MLS ID #31723052, Jessica McCreary, Compass RE Texas, LLC - The Heights. HAR
 - $575,0003 bd2 ba1.9k sqft1922 Shadowdale Dr, Houston, TX 77043For Sale
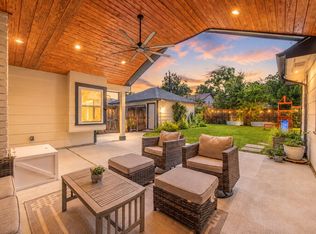 MLS ID #84408229, Randall Custer, Better Homes and Gardens Real Estate Gary Greene - West Gray. HAR
