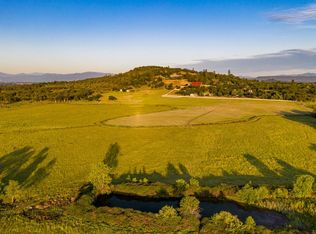
LUXURY PROPERTY AUCTION Bidder Registration & ADVANTAGE Deadline: September 15th. This extraordinary estate rests on twenty private acres above the Rogue Valley, with sweeping views toward Mount McLoughlin. Refined living space unfolds across a grand primary suite, multiple guest suites, a massive wine cellar with a tasting area, and a spectacular kitchen with a massive butler pantry built for entertaining at scale. High-performance ICF construction, Earth Advantage certification, geothermal HVAC, and in-floor zonal heating deliver exceptional durability, efficiency, and comfort. Smart home automation powered by Control4, a new whole-house backup generator, and state-of-the-art systems complete this future-ready estate. Outdoor living includes covered decks, and a fenced pasture suited to horses, framed by garden and water features across the sloped, landscaped acreage. One of Southern Oregon's most iconic and innovative luxury homes!
Active
Est. $2,950,000
1918 Stevens Rd, Eagle Point, OR 97524
4beds
8baths
10,062sqft
Single Family Residence
Built in 2007
19.99 Acres Lot
$2,750,700 Zestimate®
$293/sqft
$-- HOA
What's special
Covered decksMultiple guest suitesGrand primary suiteSpectacular kitchen
- 489 days
- 641
- 16
Zillow last checked:
Listing updated:
Listed by:
Cascade Hasson Sotheby's International Realty 541-323-4818
Source: Oregon Datashare,MLS#: 220201445
Facts & features
Interior
Bedrooms & bathrooms
- Bedrooms: 4
- Bathrooms: 8
Heating
- Electric, Forced Air, Geothermal, Propane
Cooling
- Central Air, Heat Pump, Zoned
Appliances
- Included: Instant Hot Water, Cooktop, Dishwasher, Disposal, Double Oven, Dryer, Microwave, Oven, Range, Range Hood, Refrigerator, Tankless Water Heater, Trash Compactor, Washer, Water Heater, Water Softener, Wine Refrigerator
Features
- Smart Lock(s), Smart Light(s), Bidet, Breakfast Bar, Built-in Features, Ceiling Fan(s), Central Vacuum, Double Vanity, Dry Bar, Elevator, Granite Counters, In-Law Floorplan, Kitchen Island, Open Floorplan, Pantry, Primary Downstairs, Smart Thermostat, Solid Surface Counters, Vaulted Ceiling(s), Walk-In Closet(s), Wet Bar, Wired for Data
- Flooring: Carpet, Hardwood, Tile
- Windows: Double Pane Windows, Skylight(s), Wood Frames
- Basement: Daylight,Finished,Full
- Has fireplace: Yes
- Fireplace features: Family Room, Outside, Primary Bedroom, Propane, Wood Burning
- Common walls with other units/homes: No Common Walls
Interior area
- Total structure area: 10,062
- Total interior livable area: 10,062 sqft
Property
Parking
- Total spaces: 6
- Parking features: Asphalt, Attached, Concrete, Driveway, Garage Door Opener, Gated, Heated Garage, RV Access/Parking, Workshop in Garage
- Attached garage spaces: 6
- Has uncovered spaces: Yes
Accessibility
- Accessibility features: Accessible Approach with Ramp
Features
- Levels: Two
- Stories: 2
- Patio & porch: Covered, Covered Deck, Patio, Rear Porch
- Has private pool: Yes
- Pool features: See Remarks
- Spa features: Indoor Spa/Hot Tub
- Fencing: Fenced
- Has view: Yes
- View description: Mountain(s), Territorial
Lot
- Size: 19.99 Acres
- Features: Garden, Landscaped, Pasture, Sloped, Water Feature
Details
- Additional structures: Greenhouse
- Parcel number: 10238699
- Zoning description: EFU
- Special conditions: Auction,Standard
- Horses can be raised: Yes
Construction
Type & style
- Home type: SingleFamily
- Architectural style: Contemporary
- Property subtype: Single Family Residence
Materials
- ICFs (Insulated Concrete Forms)
- Foundation: Concrete Perimeter
- Roof: Composition
Condition
- New construction: No
- Year built: 2007
Utilities & green energy
- Sewer: Septic Tank, Standard Leach Field
- Water: Cistern, Well
Community & HOA
HOA
- Has HOA: No
Location
- Region: Eagle Point
Financial & listing details
- Price per square foot: $293/sqft
- Annual tax amount: $20,453
- Date on market: 8/6/2026
- Cumulative days on market: 530 days
- Listing terms: Cash,Conventional
- Road surface type: Paved
Estimated market value
$2,750,700
$2.61M - $2.89M
Not available
Public tax history
Tax history is unavailable.