Welcome to 1918 Summit Avenue, a beautifully renovated 4-bedroom, 2-full-bath home that's completely move-in ready! Thoughtfully updated throughout, this charming residence combines modern finishes with comfortable living spaces, making it an exceptional opportunity for homeowners and investors alike. Step inside to a bright and inviting interior featuring an open, functional layout, fresh neutral finishes, updated flooring, and abundant natural light. The beautifully renovated kitchen offers stylish cabinetry, modern countertops, and stainless steel appliances, creating the perfect space for both everyday living and entertaining. With four spacious bedrooms and two fully updated bathrooms, this home provides plenty of room for family, guests, a home office, or flexible living arrangements. Offering approximately 1,028 square feet of thoughtfully designed living space, every inch has been maximized for comfort and functionality. One of the home's standout features is the fabulous enclosed rear porch, an ideal spot to enjoy your morning coffee, unwind with a good book, or entertain friends while overlooking the fully fenced backyard. The private outdoor space offers endless possibilities for gardening, pets, play, or summer gatherings. Additional improvements include a newer roof, providing added peace of mind for years to come. Conveniently located near shopping, restaurants, parks, schools, public transportation, and major commuter routes, this turnkey Baltimore home offers the perfect combination of style, comfort, and convenience. Don't miss your opportunity to own this beautifully renovated home, schedule your private showing today! everything Baltimore has to offer. Don't miss this incredible opportunity to own a beautifully renovated home that's truly turnkey. Schedule your private tour today!
Sold for $360,000
$360,000
1918 Summit Ave, Baltimore, MD 21207
4beds
1,878sqft
Single Family Residence
Built in 1983
5,706 Square Feet Lot
$358,800 Zestimate®
$192/sqft
$2,721 Estimated rent
Home value
$358,800
$330,000 - $388,000
$2,721/mo
Zestimate® history
Owner options
List your home for rent
$2,721/mo
Rent Zestimate®
Find your next renter with Zillow Rental Manager. Plus, with online applications, you can quickly screen prospective tenants – for free.
$2,721/mo
Rent Zestimate®
Refinance and save
$2,409/mo
Est. payment
Refinancing to a lower rate could help reduce your monthly payments and save thousands over the life of the loan.
$2,409/mo
Est. payment
Explore your selling options
Work with a Zillow partner agent
Leverage their expertise and Zillow's premium Showcase listings to get your home seen by more buyers.
Get startedList with your own agent
Get your home in front of millions of buyers by listing it on Zillow.
Learn how to do itSell it yourself
Take full control of how buyers see your home on Zillow by listing For Sale by Owner (FSBO).
List your homeWhat's special
Beautifully renovatedBeautifully renovated kitchenTwo fully updated bathroomsPrivate outdoor spaceStainless steel appliancesFresh neutral finishesBright and inviting interior
Zillow last checked:
Listing updated:
Listed by:
Jim Bim 443-463-6009,
Winning Edge,
Co-Listing Agent: Weston Weston Bim 410-564-4950,
Winning Edge
Bought with:
Andrea Martinez Martinez Hernandez, 5010237
Keller Williams Realty Centre
Source: Bright MLS,MLS#: MDBC2170744
Facts & features
Interior
Bedrooms & bathrooms
- Bedrooms: 4
- Bathrooms: 2
- Full bathrooms: 2
- Main level bathrooms: 1
- Main level bedrooms: 3
Rooms
- Room types: Living Room, Dining Room, Primary Bedroom, Bedroom 2, Bedroom 3, Bedroom 4, Kitchen, Family Room, Laundry, Storage Room, Utility Room, Full Bath
Primary bedroom
- Features: Attached Bathroom, Flooring - Luxury Vinyl Plank, Ceiling Fan(s)
- Level: Main
- Area: 150 Square Feet
- Dimensions: 10 X 15
Bedroom 2
- Features: Flooring - Luxury Vinyl Plank
- Level: Main
- Area: 81 Square Feet
- Dimensions: 9 X 9
Bedroom 3
- Features: Flooring - Luxury Vinyl Plank
- Level: Main
- Area: 108 Square Feet
- Dimensions: 9 X 12
Bedroom 4
- Features: Flooring - Carpet
- Level: Lower
- Area: 208 Square Feet
- Dimensions: 13 X 16
Dining room
- Features: Flooring - Luxury Vinyl Plank
- Level: Main
- Area: 90 Square Feet
- Dimensions: 9 X 10
Family room
- Features: Flooring - Carpet
- Level: Lower
- Area: 380 Square Feet
- Dimensions: 19 X 20
Other
- Features: Bathroom - Tub Shower
- Level: Main
- Area: 50 Square Feet
- Dimensions: 5 X 10
Other
- Features: Bathroom - Stall Shower
- Level: Lower
- Area: 36 Square Feet
- Dimensions: 4 X 9
Kitchen
- Features: Countertop(s) - Quartz, Flooring - Luxury Vinyl Plank, Kitchen - Electric Cooking
- Level: Main
- Area: 80 Square Feet
- Dimensions: 8 X 10
Laundry
- Level: Lower
Living room
- Features: Flooring - Luxury Vinyl Plank, Ceiling Fan(s)
- Level: Main
- Area: 165 Square Feet
- Dimensions: 11 X 15
Screened porch
- Features: Ceiling Fan(s)
- Level: Main
- Area: 90 Square Feet
- Dimensions: 9 X 10
Storage room
- Level: Lower
Utility room
- Level: Lower
Heating
- Heat Pump, Electric
Cooling
- Central Air, Electric
Appliances
- Included: Microwave, Dishwasher, Dryer, Freezer, Oven/Range - Electric, Refrigerator, Stainless Steel Appliance(s), Washer, Electric Water Heater
- Laundry: Washer In Unit, Dryer In Unit, Lower Level, Has Laundry, Laundry Room
Features
- Bathroom - Stall Shower, Bathroom - Tub Shower, Breakfast Area, Ceiling Fan(s), Combination Dining/Living, Combination Kitchen/Dining, Combination Kitchen/Living, Dining Area, Open Floorplan, Kitchen - Gourmet, Recessed Lighting, Upgraded Countertops, Wainscotting
- Flooring: Carpet, Ceramic Tile, Luxury Vinyl
- Basement: Connecting Stairway,Finished,Improved,Interior Entry,Windows
- Has fireplace: No
Interior area
- Total structure area: 1,978
- Total interior livable area: 1,878 sqft
- Finished area above ground: 1,028
- Finished area below ground: 850
Property
Parking
- Total spaces: 3
- Parking features: Concrete, Shared Driveway, Driveway
- Uncovered spaces: 3
Accessibility
- Accessibility features: Other
Features
- Levels: Multi/Split,Split Foyer,Two
- Stories: 2
- Patio & porch: Deck, Screened, Patio, Screened Porch
- Pool features: None
- Fencing: Back Yard,Privacy
- Has view: Yes
- View description: Garden, Trees/Woods
Lot
- Size: 5,706 Square Feet
Details
- Additional structures: Above Grade, Below Grade
- Parcel number: 04021900007682
- Zoning: RES
- Special conditions: Standard
Construction
Type & style
- Home type: SingleFamily
- Architectural style: Colonial
- Property subtype: Single Family Residence
Materials
- Brick
- Foundation: Permanent
Condition
- Very Good,Excellent
- New construction: No
- Year built: 1983
- Major remodel year: 2026
Utilities & green energy
- Sewer: Public Sewer
- Water: Public
Community & HOA
Community
- Subdivision: Broad Acres
HOA
- Has HOA: No
Location
- Region: Baltimore
Financial & listing details
- Price per square foot: $192/sqft
- Tax assessed value: $229,200
- Annual tax amount: $2,569
- Date on market: 7/30/2026
- Listing agreement: Exclusive Right To Sell
- Ownership: Fee Simple
Price history
| Date | Event | Price |
|---|---|---|
| 8/25/2026 | Sold | $360,000+7.5%$192/sqft |
Source:  Bright MLS #MDBC2170744 Report a problem Bright MLS #MDBC2170744 Report a problem | ||
| 8/24/2026 | Pending sale | $335,000$178/sqft |
Source: Bright MLS #MDBC2170744 Report a problem | ||
| 8/2/2026 | Contingent | $335,000$178/sqft |
Source: Bright MLS #MDBC2170744 Report a problem | ||
| 7/30/2026 | Price change | $335,000+67.5%$178/sqft |
Source: Bright MLS #MDBC2170744 Report a problem | ||
| 5/30/2026 | Pending sale | $200,000-2.9%$106/sqft |
Source: Bright MLS #MDBC2164832 Report a problem | ||
| 5/29/2026 | Sold | $206,000$110/sqft |
Source: Bright MLS #MDBC2164832 Report a problem | ||
Public tax history
| Year | Property taxes | Tax assessment |
|---|---|---|
| 2026 | $3,202 +2.3% | $229,200 +8.1% |
| 2025 | $3,129 +32.5% | $212,000 +8.8% |
| 2024 | $2,361 +2.9% | $194,800 +2.9% |
| 2023 | $2,295 +3% | $189,367 -2.8% |
| 2022 | $2,229 +3% | $194,800 +9.1% |
| 2021 | $2,163 +4.3% | $178,500 +4.3% |
| 2020 | $2,074 +4.5% | $171,100 -4.1% |
| 2019 | $1,984 +4.7% | $178,500 +14.2% |
| 2018 | $1,894 | $156,300 |
| 2017 | $1,894 -21.7% | $156,300 |
| 2016 | $2,418 | $156,300 -1.3% |
| 2015 | $2,418 | $158,400 |
| 2014 | $2,418 | $158,400 |
| 2013 | -- | $158,400 -11.5% |
| 2012 | -- | $179,000 |
| 2011 | -- | $179,000 |
| 2010 | -- | $179,000 -25.5% |
| 2009 | -- | $240,370 +20.1% |
| 2008 | -- | $200,222 +25.1% |
| 2007 | -- | $160,076 +33.5% |
| 2006 | -- | $119,930 +3.3% |
| 2005 | -- | $116,132 +3.4% |
| 2004 | -- | $112,336 +3.5% |
| 2003 | -- | $108,540 +1.8% |
| 2002 | -- | $106,626 +1.8% |
| 2001 | -- | $104,713 |
Find assessor info on the county website
Neighborhood: 21207
Nearby homes
- $314,300-- bd2 ba1k sqft1909 Woodlawn Dr, Baltimore, MD 21207Off Market
- $296,4003 bd1 ba1k sqft1916 Summit Ave, Baltimore, MD 21207Off Market
- $650,0006 bd4 ba3.9k sqft1913 Woodlawn Dr, Baltimore, MD 21207Sold
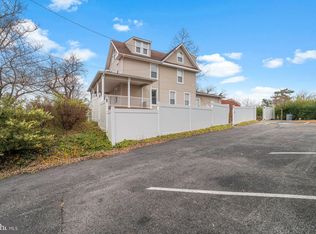
- $272,700-- bd1 ba1.2k sqft1914 Summit Ave, Baltimore, MD 21207Off Market
- $254,5002 bd1 ba1k sqft1920 Summit Ave, Baltimore, MD 21207Off Market
- $342,0004 bd2 ba2.1k sqft1912 Summit Ave, Baltimore, MD 21207Off Market
- $663,400-- bd2 ba3.4k sqft10919 Summit Ave, Circleville, MD 21207Off Market
- $355,700-- bd3 ba1.5k sqft1915 Woodlawn Dr, Baltimore, MD 21207Off Market
Nearby schools
GreatSchools rating
- 4/10Featherbed Lane Elementary SchoolGrades: PK-5Distance: 0.2 mi
- 5/10Woodlawn Middle SchoolGrades: 6-8Distance: 1 mi
- 2/10Woodlawn High SchoolGrades: 9-12Distance: 0.3 mi
Schools provided by the listing agent
- District: Baltimore County Public Schools
Source: Bright MLS. This data may not be complete. We recommend contacting the local school district to confirm school assignments for this home.
Get a cash offer in 3 minutes
Find out how much your home could sell for in as little as 3 minutes with a no-obligation cash offer.
Estimated market value
$358,800
Get a cash offer in 3 minutes
Find out how much your home could sell for in as little as 3 minutes with a no-obligation cash offer.
Estimated market value
$358,800
- Maryland
- Baltimore County
- Baltimore
- 21207
- 1918 Summit Ave
