This fully renovated 4-bedroom, 2-bath home spans over 1,700 square feet, delivering a functional layout that supports both comfortable living and future flexibility. The bright, open main level connects spacious living and dining areas to an updated kitchen with new cabinetry, countertops, appliances, and modern finishes-helping reduce near-term maintenance costs for a first-time buyer. The flexible floor plan includes a lower-level bedroom, full bath, bonus room and separate entrance, creating separation of space ideal for a home office, guest suite, or long-term adaptability. Three additional bedrooms provide room to grow without outgrowing the home too quickly. Outside, the patio and large backyard extend usable living space and add everyday value for entertaining or relaxing. Location remains a key driver: the property is less than 15 minutes from Hartsfield-Jackson Atlanta International Airport, Camp Creek Marketplace, Greenbriar Mall, grocery stores, and dining, with quick access to I-285 and I-20 for reliable commuting. While the broader area continues to evolve, Heritage Valley stands out as a quiet, established neighborhood with consistent homeowner presence, making this a balanced choice for buyers seeking value without sacrificing fundamentals. With top-to-bottom renovations already completed, this home allows you to move in immediately, control housing costs, and start building equity-a practical and numbers-backed first step into homeownership.
Active
$270,000
1918 Valley Ridge Dr SW, Atlanta, GA 30331
4beds
--sqft
Single Family Residence
Built in 1964
10,193 Square Feet Lot
$283,500 Zestimate®
$--/sqft
$-- HOA
What's special
Flexible floor planTop-to-bottom renovations already completedBright open main level
- 224 days
- 253
- 10
Zillow last checked:
Listing updated:
Listed by:
Jaquon Robinson 404-579-6699,
Keller Williams West Atlanta,
Jasmine Robinson 334-505-0689,
Norluxe Realty
Source: GAMLS,MLS#: 10686309
Facts & features
Interior
Bedrooms & bathrooms
- Bedrooms: 4
- Bathrooms: 2
- Full bathrooms: 2
Rooms
- Room types: Bonus Room, Den
Kitchen
- Features: Breakfast Area
Heating
- Central, Natural Gas
Cooling
- Ceiling Fan(s), Central Air
Appliances
- Included: Dishwasher, Dryer, Gas Water Heater, Microwave, Refrigerator, Washer
- Laundry: Laundry Closet
Features
- In-Law Floorplan, Roommate Plan
- Flooring: Hardwood
- Basement: None
- Has fireplace: Yes
- Fireplace features: Family Room
- Common walls with other units/homes: No Common Walls
Interior area
- Total structure area: 0
- Finished area above ground: 0
- Finished area below ground: 0
Video & virtual tour
Property
Parking
- Parking features: Off Street
Features
- Levels: One and One Half
- Stories: 1
- Patio & porch: Patio
- Fencing: Back Yard,Fenced,Privacy,Wood
- Has view: Yes
- View description: City
- Body of water: None
Lot
- Size: 10,193 Square Feet
- Features: Sloped
Details
- Parcel number: 14 025000050508
Construction
Type & style
- Home type: SingleFamily
- Architectural style: Other,Traditional
- Property subtype: Single Family Residence
Materials
- Brick
- Foundation: Slab
- Roof: Other
Condition
- Resale
- New construction: No
- Year built: 1964
Utilities & green energy
- Sewer: Public Sewer
- Water: Public
- Utilities for property: Cable Available, Electricity Available, High Speed Internet, Natural Gas Available, Phone Available, Sewer Available, Water Available
Community & HOA
Community
- Features: None
- Security: Carbon Monoxide Detector(s), Smoke Detector(s)
- Subdivision: Heritage Valley
HOA
- Has HOA: No
- Services included: None
Location
- Region: Atlanta
Financial & listing details
- Tax assessed value: $263,700
- Annual tax amount: $2,432
- Date on market: 2/2/2026
- Cumulative days on market: 224 days
- Listing agreement: Exclusive Right To Sell
- Listing terms: Cash,Conventional,FHA,VA Loan
- Electric utility on property: Yes
Estimated market value
$283,500
$269,000 - $298,000
$1,878/mo
Price history
| Date | Event | Price |
|---|---|---|
| 6/15/2026 | Price change | $267,500-0.9% |
Source:  FMLS GA #7713541 Report a problem FMLS GA #7713541 Report a problem | ||
| 4/16/2026 | Listed for sale | $270,000 |
Source: FMLS GA #7713541 Report a problem | ||
| 4/9/2026 | Pending sale | $270,000 |
Source: FMLS GA #7713541 Report a problem | ||
| 2/16/2026 | Price change | $270,000-3.6% |
Source: FMLS GA #7713541 Report a problem | ||
| 2/3/2026 | Listed for sale | $280,000+7.7% |
Source: FMLS GA #7713541 Report a problem | ||
| 1/2/2026 | Listing removed | $2,500 |
Source: Zillow Rentals Report a problem | ||
| 12/26/2025 | Price change | $2,500+25% |
Source: Zillow Rentals Report a problem | ||
| 12/19/2025 | Listed for rent | $2,000 |
Source: Zillow Rentals Report a problem | ||
| 7/28/2021 | Sold | $260,000+8.3% |
Source:  GAMLS #9012526 Report a problem GAMLS #9012526 Report a problem | ||
| 7/14/2021 | Contingent | $240,000 |
Source:  GAMLS #9012526 Report a problem GAMLS #9012526 Report a problem | ||
| 7/13/2021 | Pending sale | $240,000 |
Source: FMLS GA #6913187 Report a problem | ||
| 7/10/2021 | Listed for sale | $240,000+45.5% |
Source: FMLS GA #6913187 Report a problem | ||
| 5/10/2019 | Sold | $165,000-2.9% |
Source:  FMLS GA #6523321 Report a problem FMLS GA #6523321 Report a problem | ||
| 4/5/2019 | Pending sale | $169,900 |
Source: 33 Realty Group, LLC. #6523321 Report a problem | ||
| 3/22/2019 | Listed for sale | $169,900+123.6% |
Source: 33 Realty Group, LLC. #6523321 Report a problem | ||
| 2/6/2018 | Sold | $76,000 |
Source: Public Record Report a problem | ||
Public tax history
| Year | Property taxes | Tax assessment |
|---|---|---|
| 2025 | $2,432 +4.3% | $105,480 +4.6% |
| 2024 | $2,331 +157.6% | $100,880 +16.8% |
| 2023 | $905 -74.1% | $86,400 |
| 2022 | $3,497 +208.6% | $86,400 +21.4% |
| 2021 | $1,133 -54.3% | $71,160 +18.8% |
| 2020 | $2,479 +337.9% | $59,880 +79.9% |
| 2019 | $566 | $33,280 +63.8% |
| 2018 | $566 | $20,320 +3.7% |
| 2017 | $566 +1.6% | $19,600 |
| 2016 | $557 +0.9% | $19,600 |
| 2015 | $552 +1596.7% | $19,600 |
| 2014 | $33 -2.6% | $19,600 |
| 2013 | $33 -2.6% | $19,600 |
| 2012 | $34 | $19,600 -45.4% |
| 2011 | -- | $35,880 |
| 2010 | $518 +116% | $35,880 -28% |
| 2009 | $240 | $49,800 -0.2% |
| 2008 | -- | $49,920 |
| 2007 | -- | $49,920 |
| 2005 | -- | $49,920 +3.7% |
| 2004 | $304 -71.9% | $48,160 +4% |
| 2003 | $1,083 +299.9% | $46,320 +7.7% |
| 2002 | $271 -62.3% | $43,000 +19% |
| 2001 | $718 | $36,120 |
Find assessor info on the county website
Monthly payment
Est. payment
Payment breakdown
Explore the cost of this home by adjusting the details. Changes won't be saved.Climate risks
Neighborhood: Heritage Valley
Nearby schools
Schools provided by the listing agent
- Elementary: Fickett
- Middle: Bunche
- High: Therrell
Source: GAMLS. This data may not be complete. We recommend contacting the local school district to confirm school assignments for this home.
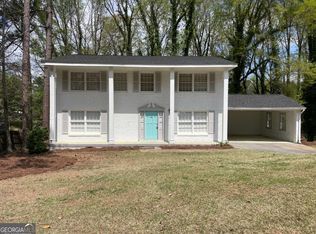
Similar homes
- $269,9004 bd3 ba-- sqft3896 Rux Rd SW, Atlanta, GA 30331Active

 MLS ID #10777049, Kerry Kretchmer, Mainstay Brokerage. GAMLS
 - $199,9005 bd2 ba1.4k sqft2086 Fairburn Rd SW, Atlanta, GA 30331Active
 MLS ID #10711691, Teresa Homan, Mainstay Brokerage. GAMLS
 - $259,0003 bd2 ba1.2k sqft3243 Ardley Rd SW, Atlanta, GA 30311Active
 MLS ID #10783761, Livian Ascend, Keller Williams Realty North Atlanta. GAMLS
 - $227,9003 bd2 ba1.8k sqft310 Flagstone Dr SW, Atlanta, GA 30331Active
 MLS ID #10780222, Loree Nichols, Mainstay Brokerage. GAMLS
 - $265,0004 bd3 ba1.9k sqft6255 Beaver Creek Trl, Atlanta, GA 30349ActiveMLS ID #10838955, Tameka Nesby, Keller Williams Premier. GAMLS
- $235,0003 bd1 ba1.1k sqft1815 Venetian Dr SW, Atlanta, GA 30311ActiveMLS ID #10826514, Kimberly Magee, Real Broker, LLC. GAMLS
- $250,0003 bd3 ba1.5k sqft2411 Harvel Dr NW, Atlanta, GA 30318Active Under ContractMLS ID #10713444, Daniel Frankson, Engel & V?lkers Atlanta. GAMLS
- $289,9003 bd2 ba1.9k sqft2773 Fairlane Dr SE, Atlanta, GA 30354ActiveMLS ID #10825797, Angie D Carmichael, Maximum One Grt. Atl. REALTORS. GAMLS
- $242,0003 bd2 ba1.3k sqft312 W Downing Ct, Jonesboro, GA 30238ActiveMLS ID #10837906, Stuart Dangar, Engel & V?lkers Atlanta. GAMLS
- $294,9004 bd2 ba2k sqft1979 Thomasville Dr SE, Atlanta, GA 30315ActiveMLS ID #10801333, Kimberly A Yates, Yates Estates GA, LLC. GAMLS
- $175,0003 bd1 ba1k sqft164 Fairburn Rd SW, Atlanta, GA 30331ActiveMLS ID #10774148, Mark Spain, Mark Spain Real Estate. GAMLS
- $340,0003 bd2 ba-- sqft1891 Shepherd Cir SW, Atlanta, GA 30311ActiveMLS ID #10804832, Michael Bunch, Keller Williams Realty First Atlanta. GAMLS
- $150,0003 bd3 ba1.2k sqft219 Howell Dr SW, Atlanta, GA 30331ActiveMLS ID #10732224, Doug Smith, Mainstay Brokerage. GAMLS
- $289,0004 bd3 ba2.9k sqft6735 Marlborough Cir S, Atlanta, GA 30349Active Under ContractMLS ID #10793536, Martin T Rothman, Chapman Hall Realtors. GAMLS
- $269,9002 bd1 ba-- sqft542 Walnut St, Hapeville, GA 30354ActiveMLS ID #10807961, Sherry Cranford, Cranford Homes & Realty Co.. GAMLS
- $285,0002 bd2 ba-- sqft2510 Jewel St, East Pt, GA 30344ActiveMLS ID #10823490, Kathryn Godwin, Meet South. GAMLS
- $173,0003 bd1 ba968 sqft757 Alfred Rd NW, Atlanta, GA 30331ActiveMLS ID #10780300, Loree Nichols, Mainstay Brokerage. GAMLS
- $275,0004 bd2 ba1.8k sqft2767 Joyce Ave, Decatur, GA 30032ActiveMLS ID #10811610, Max Baerman, RE/MAX Metro Atlanta. GAMLS
- $245,0005 bd2 ba2.1k sqft5954 Baywood Ln, Riverdale, GA 30296ActiveMLS ID #10780648, Sheron McBean, Keller Williams Realty Atl. Partners. GAMLS
- $249,9004 bd3 ba1.3k sqft2913 Vogue Dr, Douglasville, GA 30134ActiveMLS ID #10830920, Daryl McMillan, Atlanta Communities. GAMLS
