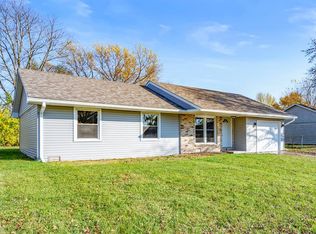
This adorable 3BR/2BA ranch is on an oversized corner lot & the major updates are already done! Welcome to 1918 W. Balsam, a fully updated 3-bedroom, 2 full bath home. This week alone brought a brand-new roof, new overhead garage door, and a brand-new deck, on top of that, other updates over the last 3 years include new flooring throughout, a beautiful remodeled kitchen, updated bathroom, furnace, a/c, and new siding. The kitchen is the heart of the home, featuring modern finishes, all stainless-steel appliances, and a granite-topped breakfast bar perfect for quick mornings or entertaining. The primary bedroom is a true retreat with his-and-hers closets and a private full bath. Outside, enjoy an oversized corner lot with extra driveway parking, a brand-new deck ready for summer evenings, and a 1-car garage. Fresh mulch in the landscaping has also been added. All the boxes have been checked on this one, there is nothing left to do!
Active
Price cut: $6K (8/27)
$179,900
1918 W Balsam Ct, Anderson, IN 46011
3beds
1,086sqft
Residential, Single Family Residence
Built in 1977
8,276 Square Feet Lot
$-- Zestimate®
$166/sqft
$-- HOA
What's special
Modern finishesNew overhead garage doorExtra driveway parkingOversized corner lotHis-and-hers closetsBeautiful remodeled kitchenAll stainless-steel appliances
- 75 days
- 654
- 58
Zillow last checked:
Listing updated:
Listed by:
Kim Goodwin 765-623-2090,
REMAX ONE
Source: MIBOR as distributed by MLS GRID,MLS#: 22110587
Facts & features
Interior
Bedrooms & bathrooms
- Bedrooms: 3
- Bathrooms: 2
- Full bathrooms: 2
- Main level bathrooms: 2
- Main level bedrooms: 3
Bedroom 2
- Level: Main
- Area: 88 Square Feet
- Dimensions: 8x11
Bedroom 3
- Level: Main
- Area: 120 Square Feet
- Dimensions: 10x12
Other
- Level: Main
- Area: 120 Square Feet
- Dimensions: 10x12
Dining room
- Level: Main
- Area: 143 Square Feet
- Dimensions: 11x13
Kitchen
- Level: Main
- Area: 132 Square Feet
- Dimensions: 11x12
Laundry
- Level: Main
- Area: 20 Square Feet
- Dimensions: 4x5
Living room
- Level: Main
- Area: 240 Square Feet
- Dimensions: 15x16
Heating
- Natural Gas
Cooling
- Central Air
Appliances
- Included: None, Water Heater
Features
- Breakfast Bar, Pantry, Walk-In Closet(s)
- Has basement: No
Interior area
- Total structure area: 1,086
- Total interior livable area: 1,086 sqft
Property
Parking
- Total spaces: 1
- Parking features: Attached
- Attached garage spaces: 1
Features
- Levels: One
- Stories: 1
- Patio & porch: Deck
Lot
- Size: 8,276 Square Feet
- Features: Corner Lot
Details
- Parcel number: 481102201049000003
- Horse amenities: None
Construction
Type & style
- Home type: SingleFamily
- Architectural style: Ranch
- Property subtype: Residential, Single Family Residence
Materials
- Vinyl Siding
- Foundation: Slab
Condition
- Updated/Remodeled
- New construction: No
- Year built: 1977
Utilities & green energy
- Water: Public
Community & HOA
Community
- Subdivision: Greenbriar Park
HOA
- Has HOA: No
Location
- Region: Anderson
Financial & listing details
- Price per square foot: $166/sqft
- Tax assessed value: $103,300
- Annual tax amount: $2,098
- Date on market: 6/26/2026
- Cumulative days on market: 77 days
Estimated market value
Not available
Estimated sales range
Not available
Not available
Price history
| Date | Event | Price |
|---|---|---|
| 8/27/2026 | Price change | $179,900-3.2%$166/sqft |
Source:  MIBOR as distributed by MLS GRID #22110587 Report a problem MIBOR as distributed by MLS GRID #22110587 Report a problem | ||
| 8/11/2026 | Price change | $185,900-2.1%$171/sqft |
Source: MIBOR as distributed by MLS GRID #22110587 Report a problem | ||
| 7/13/2026 | Price change | $189,900-2.6%$175/sqft |
Source: MIBOR as distributed by MLS GRID #22110587 Report a problem | ||
| 6/26/2026 | Listed for sale | $194,900+297.8%$179/sqft |
Source: MIBOR as distributed by MLS GRID #22110587 Report a problem | ||
| 10/2/2023 | Listing removed | -- |
Source: Zillow Rentals Report a problem | ||
| 9/12/2023 | Listed for rent | $1,385$1/sqft |
Source: Zillow Rentals Report a problem | ||
| 3/24/2021 | Listing removed | -- |
Source: Owner Report a problem | ||
| 9/10/2016 | Listing removed | $49,000$45/sqft |
Source: Vflyer Homes Report a problem | ||
| 3/31/2016 | Price change | $49,000+96%$45/sqft |
Source: Owner Report a problem | ||
| 1/3/2016 | Price change | $25,000-28.6%$23/sqft |
Source: Owner Report a problem | ||
| 12/29/2015 | Listed for sale | $35,000+85.2%$32/sqft |
Source: Owner Report a problem | ||
| 1/6/2014 | Listing removed | $18,900$17/sqft |
Source: HOUSEPAD LLP, INDIANAPOLIS #21260291 Report a problem | ||
| 12/17/2013 | Listed for sale | $18,900+108.8%$17/sqft |
Source: HOUSEPAD LLP, INDIANAPOLIS #21260291 Report a problem | ||
| 10/17/2013 | Sold | $9,050-51.3%$8/sqft |
Source: Agent Provided Report a problem | ||
| 8/31/2013 | Price change | $18,600-7%$17/sqft |
Source: Hubzu #21248244 Report a problem | ||
| 8/3/2013 | Listed for sale | $20,000-52.4%$18/sqft |
Source: Realty Group Butler LLC #21248244 Report a problem | ||
| 7/29/2013 | Sold | $42,000$39/sqft |
Source: Public Record Report a problem | ||
Public tax history
| Year | Property taxes | Tax assessment |
|---|---|---|
| 2025 | $2,098 +11.2% | $103,300 +9.4% |
| 2024 | $1,887 +9.7% | $94,400 +12% |
| 2023 | $1,719 +11.8% | $84,300 +9.8% |
| 2022 | $1,538 +9.5% | $76,800 +12.4% |
| 2021 | $1,404 +5.7% | $68,300 +10% |
| 2020 | $1,329 -0.8% | $62,100 +5.8% |
| 2019 | $1,340 +14.6% | $58,700 +1.2% |
| 2018 | $1,169 -50.2% | $58,000 -0.7% |
| 2017 | $2,347 +114.4% | $58,400 +2.3% |
| 2016 | $1,095 +9.1% | $57,100 +14.2% |
| 2014 | $1,004 | $50,000 |
| 2013 | $1,004 +153% | $50,000 -3.5% |
| 2012 | $397 | $51,800 -12.4% |
| 2011 | -- | $59,100 +0.7% |
| 2010 | $518 +7.9% | $58,700 -3.9% |
| 2009 | $480 | $61,100 -5.7% |
| 2006 | -- | $64,800 +28.6% |
| 2005 | -- | $50,400 |
Find assessor info on the county website
Monthly payment
Est. payment
Payment breakdown
Explore the cost of this home by adjusting the details. Changes won't be saved.Climate risks
Neighborhood: 46011
Nearby schools
Schools provided by the listing agent
- Elementary: Edgewood Elementary School
- Middle: Highland Middle School
- High: Anderson High School
Source: MIBOR as distributed by MLS GRID. This data may not be complete. We recommend contacting the local school district to confirm school assignments for this home.


Similar homes
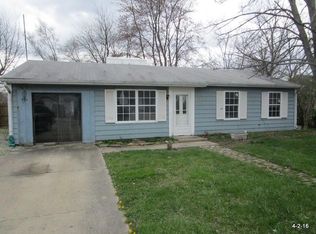
- $169,9003 bd1 ba925 sqft2308 Edgemont Way, Anderson, IN 46011Active
 MLS ID #22122404, Rosie Berzenye, T&H Realty Services, Inc.. MIBOR as distributed by MLS GRID
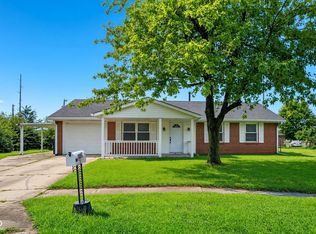
 - $189,9003 bd2 ba1.3k sqft724 Hillside Dr, Anderson, IN 46011Active
 MLS ID #22109082, Grant Gorman, Green Forest Realty. MIBOR as distributed by MLS GRID
 - $145,0003 bd1 ba925 sqft1803 W Fairlawn Way, Anderson, IN 46011Active
 MLS ID #22111530, Sarah Wagner, F.C. Tucker Company. MIBOR as distributed by MLS GRID
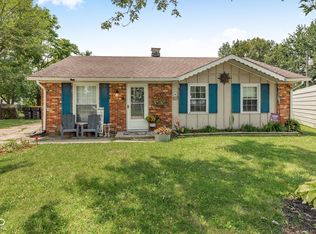
 - $169,9003 bd2 ba1.1k sqft5317 Linda Ln, Anderson, IN 46011Active
 MLS ID #22122534, Reanna Southard, Carpenter, REALTORS®. MIBOR as distributed by MLS GRID
