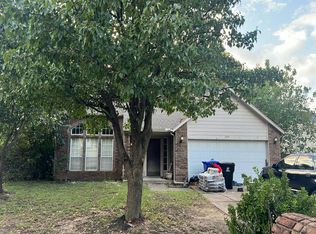
Thoughtfully designed open-concept floor plan featuring a spacious living area seamlessly connected to the kitchen with a convenient breakfast bar. The living room is anchored by a cozy corner fireplace, creating a warm and inviting atmosphere. The kitchen offers granite countertops and rich alder cabinetry, providing both style and functionality. The desirable split-bedroom layout allows for added privacy. The primary suite is a relaxing retreat, complete with a garden tub and a generously sized primary bath. Enjoy outdoor living on the covered patio, all situated in a great location.
Pre-foreclosure
Est. $279,600
1918 W Canton Pl, Broken Arrow, OK 74012
3beds
1,613sqft
Single Family Residence
Built in 2010
7,579 Square Feet Lot
$279,600 Zestimate®
$173/sqft
$13/mo HOA
What's special
Open-concept floor planDesirable split-bedroom layoutGenerously sized primary bathGarden tubGranite countertopsCovered patioRich alder cabinetry
- 361 days
- 4
- 0
Zillow last checked:
Listing updated:
Listed by:
Kathryn French 918-720-5663,
Keller Williams Advantage
Source: MLS Technology, Inc.,MLS#: 2600597 Originating MLS: MLS Technology
Originating MLS: MLS TechnologyFacts & features
Interior
Bedrooms & bathrooms
- Bedrooms: 3
- Bathrooms: 2
- Full bathrooms: 2
Primary bedroom
- Description: Master Bedroom,Private Bath,Walk-in Closet
- Level: First
Bedroom
- Description: Bedroom,Walk-in Closet
- Level: First
Bedroom
- Description: Bedroom,Walk-in Closet
- Level: First
Primary bathroom
- Description: Master Bath,Bathtub,Double Sink,Full Bath,Heater,Separate Shower,Vent,Whirlpool
- Level: First
Bathroom
- Description: Hall Bath,Bathtub,Full Bath,Heater,Vent
- Level: First
Kitchen
- Description: Kitchen,
- Level: First
Living room
- Description: Living Room,Fireplace
- Level: First
Utility room
- Description: Utility Room,Inside
- Level: First
Heating
- Central, Gas
Cooling
- Central Air
Appliances
- Included: Dryer, Dishwasher, Disposal, Gas Water Heater, Ice Maker, Microwave, Oven, Range, Refrigerator, Stove, Trash Compactor, Washer, PlumbedForIce Maker
- Laundry: Washer Hookup, Electric Dryer Hookup
Features
- Granite Counters, High Ceilings, Ceiling Fan(s), Gas Range Connection, Gas Oven Connection, Programmable Thermostat
- Flooring: Carpet, Tile
- Windows: Vinyl
- Number of fireplaces: 1
- Fireplace features: Glass Doors, Gas Starter
Interior area
- Total structure area: 1,613
- Total interior livable area: 1,613 sqft
Property
Parking
- Total spaces: 2
- Parking features: Attached, Garage, Garage Faces Rear, Shelves, Storage, Tandem, Workshop in Garage
- Attached garage spaces: 2
Features
- Levels: One
- Stories: 1
- Patio & porch: Covered, Patio
- Exterior features: Concrete Driveway, Arbor
- Pool features: None
- Fencing: None
Lot
- Size: 7,579 Square Feet
- Features: Greenbelt, Mature Trees
Details
- Additional structures: None
- Parcel number: 78331842228320
Construction
Type & style
- Home type: SingleFamily
- Architectural style: Other
- Property subtype: Single Family Residence
Materials
- Brick Veneer, Wood Frame
- Foundation: Slab
- Roof: Asphalt,Fiberglass
Condition
- Year built: 2010
Utilities & green energy
- Sewer: Public Sewer
- Water: Public
- Utilities for property: Cable Available, Electricity Available, Natural Gas Available, Phone Available, Water Available
Green energy
- Energy efficient items: Insulation
Community & HOA
Community
- Features: Sidewalks
- Security: No Safety Shelter, Smoke Detector(s)
- Subdivision: Aspen Pond
HOA
- Has HOA: Yes
- Amenities included: None
- HOA fee: $150 annually
Location
- Region: Broken Arrow
Financial & listing details
- Price per square foot: $173/sqft
- Tax assessed value: $219,118
- Annual tax amount: $3,101
- Date on market: 1/20/2026
- Cumulative days on market: 16 days
- Listing terms: Conventional,FHA,VA Loan
Foreclosure details
Estimated market value
$279,600
$263,000 - $296,000
$1,932/mo
Price history
| Date | Event | Price |
|---|---|---|
| 2/27/2026 | Sold | $278,000-7.3%$172/sqft |
Source:  MLS Technology, Inc. #2600597 Report a problem MLS Technology, Inc. #2600597 Report a problem | ||
| 2/5/2026 | Pending sale | $300,000$186/sqft |
Source: MLS Technology, Inc. #2600597 Report a problem | ||
| 1/20/2026 | Listed for sale | $300,000+81.8%$186/sqft |
Source: MLS Technology, Inc. #2600597 Report a problem | ||
| 8/3/2011 | Sold | $165,000-2.3%$102/sqft |
Source: Public Record Report a problem | ||
| 4/13/2011 | Listed for sale | $168,900+369.2%$105/sqft |
Source: www.tulsarealtors.com - Keane Incorporated #1110430 Report a problem | ||
| 2/24/2010 | Sold | $36,000$22/sqft |
Source: Public Record Report a problem | ||
Public tax history
| Year | Property taxes | Tax assessment |
|---|---|---|
| 2025 | $3,101 +4.9% | $24,103 +5% |
| 2024 | $2,957 +5.3% | $22,955 +5% |
| 2023 | $2,809 +4.1% | $21,862 +5% |
| 2022 | $2,699 +5% | $20,821 +5% |
| 2021 | $2,571 +3.2% | $19,829 +5% |
| 2020 | $2,492 -0.1% | $18,885 |
| 2019 | $2,494 +0% | $18,885 |
| 2018 | $2,493 +1.4% | $18,885 |
| 2017 | $2,459 +3.7% | $18,885 +4% |
| 2016 | $2,372 | $18,150 |
| 2015 | $2,372 +0.9% | $18,150 |
| 2014 | $2,352 | $18,150 |
| 2013 | -- | $18,150 |
| 2012 | -- | $18,150 +63.4% |
| 2011 | -- | $11,110 +2590.1% |
| 2010 | -- | $413 |
| 2009 | -- | $413 |
Find assessor info on the county website
Monthly payment
Climate risks
Neighborhood: 74012
Nearby schools
Schools provided by the listing agent
- Elementary: Vandever
- High: Broken Arrow
- District: Broken Arrow - Sch Dist (3)
Source: MLS Technology, Inc.. This data may not be complete. We recommend contacting the local school district to confirm school assignments for this home.

Similar homes
- $--3 bd2 ba1.7k sqft1832 S Lions Ave, Broken Arrow, OK 74012AuctionAuction.com 2
- $--3 bd3 ba1.7k sqft3004 S Juniper Pl, Broken Arrow, OK 74012Auction
 Auction.com 2
 - $280,0003 bd3 ba2.2k sqft2500 W Laredo St, Broken Arrow, OK 74012For Sale
 MLS ID #2633849, Karina Villar, Realty One Group Dreamers. MLS Technology, Inc.
 - $285,0003 bd2 ba1.9k sqft2105 S Hickory Ave, Broken Arrow, OK 74012For Sale
 MLS ID #2631370, Oliva Carlson, Platinum Realty, LLC.. MLS Technology, Inc.
