Skip main navigation
Sold for $567,500
  • $567,500

    1918 W Kentucky Ave, Tampa, FL 33607

    3beds
    1,715sqft
    Single Family Residence
    Built in 1959
    8,760 Square Feet Lot
    $558,100 Zestimate®
    $331/sqft
    $4,134 Estimated rent

    Home value

    $558,100

    $519,000 - $597,000

    $4,134/mo

    Zestimate® history
    Loading
    Loading...

    Owner options

    List your home for rent

    $4,134/mo

    Rent Zestimate®

    Find your next renter with Zillow Rental Manager. Plus, with online applications, you can quickly screen prospective tenants – for free.

    Learn more

    $4,134/mo

    Rent Zestimate®

    Refinance and save

    $3,860/mo

    Est. payment

    Refinancing to a lower rate could help reduce your monthly payments and save thousands over the life of the loan.

    See today's rates

    $3,860/mo

    Est. payment

    Explore your selling options

    Work with a Zillow partner agent

    Leverage their expertise and Zillow's premium Showcase listings to get your home seen by more buyers.

    Get started

    List with your own agent

    Get your home in front of millions of buyers by listing it on Zillow.

    Learn how to do it

    Sell it yourself

    Take full control of how buyers see your home on Zillow by listing For Sale by Owner (FSBO).

    List your home

    What's special

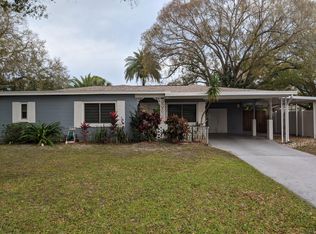
    Luxury Corner Lot home that is located in a prime sought after Tampa location. This pristine mid-century beauty boasts over 10,000 square feet of land, featuring a grand circular driveway and a side-entry two-car carport. Inside you'll find luxury LPV vinyl flooring that flows seamlessly throughout, complemented by ceramic tile in the kitchen and bathrooms. Exquisite Quartzite Sea Pearl countertops in kitchen and double sink vanity in 2nd bathroom. Stainless Samsung appliances and shaker-style wood cabinets with soft close and pullout trays. With 1,715 square feet of living space, this home includes a formal living and dining room, 3 spacious bedrooms, 2 full baths, and a cozy original wood burning fireplace. Recent upgrades include a brand-new Bosch HVAC system installed in July 2024, a new roof in 2016, and a tankless water heater installed in 2022. Updated LED lighting in the kitchen & living room and modern ceiling fans in the bedrooms. Enjoy the Florida lifestyle on the large covered lanai, perfect for outdoor entertaining. The home offers lots of natural lighting and ample storage space with built-in cabinets, a large laundry room with a utility sink, built-in storage cabinets and side access to the covered carport and backyard. Huge detached storage building equipped with a hose bib and electricity is the perfect space for a workshop of lawn equipment storage. Beautifully landscaped and meticulously maintained, this home is located just 7 minutes from Armature Works, 15 minutes from Amalie Arena, and conveniently close to shopping, specialty dining, and Tampa International Airport. Experience luxury living in this prime Tampa location.

    Zillow last checked:

    Listing updated:

    Listing Provided by:

    Jac Smith 727-228-1777,

    KELLER WILLIAMS ST PETE REALTY 727-894-1600

    Bought with:

    Jac Smith, 3346201

    KELLER WILLIAMS ST PETE REALTY

    Source: Stellar MLS,MLS#: U8253155MLS LogoOriginating MLS: Pinellas Suncoast

    Facts & features

    Interior

    Bedrooms & bathrooms
    • Bedrooms: 3
    • Bathrooms: 2
    • Full bathrooms: 2
    Primary bedroom
    • Features: Walk-In Closet(s)
    • Level: First
    • Dimensions: 13x11
    Bedroom 2
    • Features: Built-in Closet
    • Level: First
    • Dimensions: 15x10
    Bedroom 3
    • Features: Built-in Closet
    • Level: First
    Dining room
    • Level: First
    • Dimensions: 11x9
    Family room
    • Level: First
    • Dimensions: 19x14
    Kitchen
    • Level: First
    • Dimensions: 16x13
    Living room
    • Level: First
    • Dimensions: 20x11
    Heating
    • Central, Electric
    Cooling
    • Central Air
    Appliances
    • Included: Cooktop, Dishwasher, Dryer, Electric Water Heater, Microwave, Range, Refrigerator, Tankless Water Heater, Washer
    • Laundry: Inside, Laundry Room
    Features
    • Built-in Features, Ceiling Fan(s), Chair Rail, Eating Space In Kitchen, Kitchen/Family Room Combo, Open Floorplan, Solid Wood Cabinets, Stone Counters, Thermostat, Walk-In Closet(s)
    • Flooring: Ceramic Tile, Luxury Vinyl
    • Has fireplace: Yes
    Interior area
    • Total structure area: 2,594
    • Total interior livable area: 1,715 sqft

    Property

    Parking
    • Total spaces: 2
    • Parking features: Circular Driveway, Covered, Driveway, Guest, Off Street
    • Carport spaces: 2
    • Has uncovered spaces: Yes
    Features
    • Levels: One
    • Stories: 1
    • Patio & porch: Covered, Screened
    • Exterior features: Lighting, Other
    Lot
    • Size: 8,760 sqft
    • Features: Corner Lot
    Details
    • Additional structures: Storage
    • Parcel number: A1129183J800000800001.0
    • Zoning: RS-50
    • Special conditions: None

    Construction

    Type & style
    • Home type: SingleFamily
    • Architectural style: Ranch
    • Property subtype: Single Family Residence
    Materials
    • Block
    • Foundation: Slab
    • Roof: Shingle
    Condition
    • New construction: No
    • Year built: 1959

    Utilities & green energy

    • Sewer: Public Sewer
    • Water: Public
    • Utilities for property: Cable Available, Cable Connected, Electricity Available

    Community & neighborhood

    Location
    • Region: Tampa
    • Subdivision: RICHARDSONS VILLAGE SUBDIVISI

    HOA & financial

    HOA
    • Has HOA: No
    Other fees
    • Pet fee: $0 monthly
    Other financial information
    • Total actual rent: 0

    Other

    Other facts
    • Listing terms: Cash,Conventional
    • Ownership: Fee Simple
    • Road surface type: Asphalt

    Price history

    DateEventPrice
    11/8/2024Sold$567,500-2%$331/sqft
    Source: Stellar MLS #U8253155 Report a problem
    10/4/2024Pending sale$579,000$338/sqft
    Source: Stellar MLS #U8253155 Report a problem
    8/23/2024Listed for sale$579,000+5.3%$338/sqft
    Source: Stellar MLS #U8253155 Report a problem
    3/1/2023Sold$550,000-5.2%$321/sqft
    Source: Public Record Report a problem
    1/27/2023Pending sale$580,000$338/sqft
    Source: Stellar MLS #T3416376 Report a problem
    12/2/2022Listed for sale$580,000$338/sqft
    Source: Stellar MLS #T3416376 Report a problem

    Public tax history

    YearProperty taxesTax assessment
    2025$9,208 +56.5%$449,700 +33.5%
    2024$5,884 -8.1%$336,933 +5.7%
    2023$6,403 +730.1%$318,710 +225.6%
    2022$771 -41.5%$97,887 +3%
    2021$1,319 +2.2%$95,036 +1.4%
    2020$1,291 +4%$93,724 +2.3%
    2019$1,241 $91,617 +1.9%
    2018$1,241 +2.6%$89,909 -40.8%
    2017$1,210 +3.3%$151,905 +76.1%
    2016$1,170 +4.1%$86,249 +0.7%
    2015$1,124 +15.2%$85,649 +0.8%
    2014$975 $84,969 +1.5%
    2013$975 +2.4%$83,713 +1.7%
    2012$953 -11.1%$82,314 -6.2%
    2011$1,072 +4%$87,742 +1.5%
    2010$1,031 +4.2%$86,445 +2.7%
    2009$989 -0.4%$84,172 +0.1%
    2008$993 -22%$84,088 +3%
    2007$1,273 -5%$81,639 +2.5%
    2006$1,341 +1.3%$79,648 +3%
    2005$1,323 $77,328 +3%
    2004-- $75,076 +1.9%
    2003-- $73,676 +2.4%
    2002-- $71,949 +1.6%
    2001-- $70,816 -10.1%
    2000$1,116 $78,734

    Find assessor info on the county website

    Neighborhood: West Riverside Heights

    Nearby schools

    GreatSchools rating
    Schools provided by the listing agent
    • Elementary: Tampa Bay Boluevard-HB
    • Middle: Madison-HB
    • High: Jefferson

    Source: Stellar MLS. This data may not be complete. We recommend contacting the local school district to confirm school assignments for this home.

    Get a cash offer in 3 minutes
    Find out how much your home could sell for in as little as 3 minutes with a no-obligation cash offer.
    Estimated market value
    $558,100
    Get a cash offer in 3 minutes
    Find out how much your home could sell for in as little as 3 minutes with a no-obligation cash offer.
    Estimated market value
    $558,100