**OPEN HOUSE SAT 10/19, 10 AM - 4 PM & SUN 10/20, 11 AM - 2 PM** Welcome to 1918 W Magnolia Ave, a beautifully updated historic home built in 1921, ideally located just minutes from the vibrant Deco District and Midtown. Enjoy easy access to I-10 and I-35, putting downtown San Antonio, the Medical Center, and several colleges within reach. You'll love being close to Woodlawn Lake Park, H-E-B, Woodlawn Theatre, and a variety of restaurants and shops. Sustainability is key here, with features like a rain garden, Astroturf, and a rainwater collection system designed to minimize water bills. Inside, the inviting living room showcases a wood-burning fireplace and a barrel vault ceiling, and restored hardwood floors. The gourmet kitchen is a chef's dream, featuring a six-burner Viking gas stove, quartz countertops, and hand-painted tiles. The spacious primary bedroom offers cedar closets and an adjacent bonus room, perfect for a study or nursery. The main house has been modernized with a stylish bathroom and smart solar panels, along with thermal window inserts for enhanced insulation. Recent exterior enhancements include a new pergola front porch, a privacy gate, a brand new garage (very rare for this area!) and an oversized screened-in back porch, creating perfect spaces for relaxation and entertaining. This residence also boasts a fully renovated, 770 sqft casita (not included in the MLS square footage). The updated additional dwelling provides two bedrooms, a kitchenette, and laundry connections, making it ideal for guests or potential rental income. Experience the charm of midtown living with modern conveniences and sustainability in this unique home!
Sold
Price Unknown
1918 W Magnolia Ave, San Antonio, TX 78201
2beds
1,400sqft
Single Family Residence
Built in 1921
8,015 Square Feet Lot
$452,200 Zestimate®
$--/sqft
$1,335 Estimated rent
Home value
$452,200
$425,000 - $479,000
$1,335/mo
Zestimate® history
Owner options
List your home for rent
$1,335/mo
Rent Zestimate®
Find your next renter with Zillow Rental Manager. Plus, with online applications, you can quickly screen prospective tenants – for free.
$1,335/mo
Rent Zestimate®
Refinance and save
Refinancing to a lower rate could help reduce your monthly payments and save thousands over the life of the loan.
Explore your selling options
Work with a Zillow partner agent
Leverage their expertise and Zillow's premium Showcase listings to get your home seen by more buyers.
Get startedList with your own agent
Get your home in front of millions of buyers by listing it on Zillow.
Learn how to do itSell it yourself
Take full control of how buyers see your home on Zillow by listing For Sale by Owner (FSBO).
List your homeWhat's special
Wood-burning fireplaceStylish bathroomSix-burner viking gas stoveRestored hardwood floorsAdjacent bonus roomBrand new garageNew pergola front porch
Zillow last checked:
Listing updated:
Listed by:
Kaitlyn Brown TREC #635745 (405) 650-3134,
BHHS Don Johnson Realtors - SA
Source: LERA MLS,MLS#: 1815175
Facts & features
Interior
Bedrooms & bathrooms
- Bedrooms: 2
- Bathrooms: 1
- Full bathrooms: 1
Primary bedroom
- Features: Sitting Room, Multi-Closets, Ceiling Fan(s)
- Area: 264
- Dimensions: 24 x 11
Bedroom 2
- Area: 143
- Dimensions: 13 x 11
Dining room
- Area: 130
- Dimensions: 13 x 10
Kitchen
- Area: 195
- Dimensions: 15 x 13
Living room
- Area: 247
- Dimensions: 19 x 13
Heating
- Central, Heat Pump, 2 Units, Electric
Cooling
- 16+ SEER AC, Ceiling Fan(s), Two Central, Heat Pump
Appliances
- Included: Range, Gas Cooktop, Refrigerator, Disposal, Dishwasher, Plumbed For Ice Maker, Water Softener Owned, Vented Exhaust Fan, Gas Water Heater, 2+ Water Heater Units, Tankless Water Heater, High Efficiency Water Heater
- Laundry: Washer Hookup, Dryer Connection
Features
- One Living Area, Separate Dining Room, Eat-in Kitchen, Two Eating Areas, Kitchen Island, 1st Floor Lvl/No Steps, High Ceilings, High Speed Internet, All Bedrooms Downstairs, Master Downstairs, Ceiling Fan(s), Solid Counter Tops, Programmable Thermostat
- Flooring: Carpet, Saltillo Tile, Ceramic Tile, Wood
- Windows: Window Coverings
- Has basement: No
- Attic: 12"+ Attic Insulation
- Number of fireplaces: 1
- Fireplace features: One, Living Room, Wood Burning
Interior area
- Total structure area: 1,400
- Total interior livable area: 1,400 sqft
Property
Parking
- Total spaces: 1
- Parking features: One Car Garage, Detached, Garage Faces Side, Open
- Garage spaces: 1
Features
- Levels: One
- Stories: 1
- Patio & porch: Deck, Screened
- Exterior features: Rain Gutters, Other, Solar Panels
- Pool features: None
- Fencing: Privacy
Lot
- Size: 8,015 Square Feet
- Features: Level, Curbs, Sidewalks
Details
- Additional structures: Detached Quarters, Second Residence, Workshop
- Parcel number: 019610090220
Construction
Type & style
- Home type: SingleFamily
- Property subtype: Single Family Residence
Materials
- Stucco
- Foundation: Slab
- Roof: Composition
Condition
- Pre-Owned
- New construction: No
- Year built: 1921
Utilities & green energy
- Electric: CPS Energy
- Gas: CPS Energy
- Water: SAWS, Water System
- Utilities for property: Cable Available, City Garbage service
Green energy
- Energy efficient items: Variable Speed HVAC
- Water conservation: Water-Smart Landscaping, Water Recycling, Xeriscaped
Community & HOA
Community
- Features: None, City Bus, Historic District
- Security: Smoke Detector(s), Prewired
- Subdivision: Woodlawn Terrace
Location
- Region: San Antonio
Financial & listing details
- Tax assessed value: $494,360
- Annual tax amount: $12,063
- Date on market: 9/11/2025
- Cumulative days on market: 19 days
- Listing terms: Conventional,FHA,VA Loan,Cash
- Road surface type: Paved
Price history
| Date | Event | Price |
|---|---|---|
| 11/5/2024 | Sold | -- |
Source:  LERA MLS #1815175 Report a problem LERA MLS #1815175 Report a problem | ||
| 10/29/2024 | Pending sale | $469,000$335/sqft |
Source: LERA MLS #1815175 Report a problem | ||
| 10/24/2024 | Listed for sale | $469,000$335/sqft |
Source: LERA MLS #1815175 Report a problem | ||
| 10/24/2024 | Contingent | $469,000$335/sqft |
Source: LERA MLS #1815175 Report a problem | ||
| 10/10/2024 | Listed for sale | $469,000-10.7%$335/sqft |
Source: LERA MLS #1815175 Report a problem | ||
| 8/28/2024 | Listing removed | -- |
Source: LERA MLS #1758196 Report a problem | ||
| 3/26/2024 | Price change | $525,000-4.5%$375/sqft |
Source: LERA MLS #1758196 Report a problem | ||
| 3/13/2024 | Listed for sale | $550,000+83.4%$393/sqft |
Source: LERA MLS #1758196 Report a problem | ||
| 9/28/2015 | Sold | -- |
Source: LERA MLS #1133831 Report a problem | ||
| 8/19/2015 | Listed for sale | $299,900+22.9%$214/sqft |
Source: Phyllis Browning Co. #1133831 Report a problem | ||
| 8/8/2012 | Sold | -- |
Source: LERA MLS #951395 Report a problem | ||
| 6/16/2012 | Listed for sale | $244,000$174/sqft |
Source: Keller Williams Realty #951395 Report a problem | ||
Public tax history
| Year | Property taxes | Tax assessment |
|---|---|---|
| 2025 | $8,032 -17.5% | $494,360 |
| 2024 | $9,733 +2.2% | $494,360 +5.7% |
| 2023 | $9,520 -8.3% | $467,677 +10% |
| 2022 | $10,376 +9.6% | $425,161 +10% |
| 2021 | $9,466 | $386,510 +9% |
| 2020 | $9,466 +11.6% | $354,521 +12% |
| 2019 | $8,485 | $316,610 +12.8% |
| 2018 | $8,485 +10.7% | $280,760 -1.9% |
| 2017 | $7,664 +10% | $286,319 +10% |
| 2016 | $6,967 +63.8% | $260,290 +43.5% |
| 2015 | $4,253 | $181,415 +10% |
| 2014 | $4,253 | $164,923 +10% |
| 2013 | -- | $149,930 +22.1% |
| 2012 | -- | $122,760 -5.9% |
| 2011 | -- | $130,510 -5.3% |
| 2010 | -- | $137,840 -9.6% |
| 2009 | -- | $152,520 +1.4% |
| 2008 | -- | $150,390 +9.6% |
| 2007 | -- | $137,160 +6.1% |
| 2006 | -- | $129,310 +10.1% |
| 2005 | -- | $117,480 |
| 2004 | -- | -- |
| 2003 | -- | -- |
| 2002 | -- | -- |
| 2001 | -- | -- |
| 2000 | -- | -- |
Find assessor info on the county website
Neighborhood: Jefferson-Woodlawn Lake
Nearby homes
- $189,3003 bd1 ba1.4k sqft1922 W Magnolia Ave, San Antonio, TX 78201Off Market
- $2,4002 bd1 ba1.3k sqft1914 W Magnolia Ave, San Antonio, TX 78201For Rent
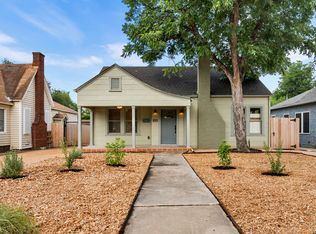
- $166,7002 bd1 ba1.4k sqft1926 W Magnolia Ave, San Antonio, TX 78201Off Market
- $177,4002 bd2 ba1.3k sqft1910 W Magnolia Ave, San Antonio, TX 78201Off Market
- $183,1002 bd1 ba1.4k sqft1930 W Magnolia Ave, San Antonio, TX 78201Off Market
- $185,5003 bd1 ba1.3k sqft1906 W Magnolia Ave, San Antonio, TX 78201Off Market
- $185,6002 bd1 ba1.3k sqft1919 W Mistletoe Ave, San Antonio, TX 78201Off Market
- $236,7003 bd2 ba1.4k sqft1915 W Mistletoe Ave, San Antonio, TX 78201Off Market
Nearby schools
GreatSchools rating
- 2/10Woodlawn Elementary SchoolGrades: PK-8Distance: 0.2 mi
- 3/10Jefferson High SchoolGrades: 9-12Distance: 0.8 mi
Schools provided by the listing agent
- District: San Antonio I.S.D.
Source: LERA MLS. This data may not be complete. We recommend contacting the local school district to confirm school assignments for this home.
Get a cash offer in 3 minutes
Find out how much your home could sell for in as little as 3 minutes with a no-obligation cash offer.
Estimated market value
$452,200
Get a cash offer in 3 minutes
Find out how much your home could sell for in as little as 3 minutes with a no-obligation cash offer.
Estimated market value
$452,200
- Texas
- Bexar County
- San Antonio
- 78201
- Jefferson-Woodlawn Lake
- 1918 W Magnolia Ave
Nearby cities
Nearby neighborhoods
Nearby zip codes
Other San Antonio Topics
