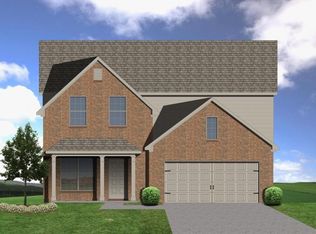
Dogwood floor plan elevation ''B'' a wonderful open floor plan with guest bedroom and full bath on main level, 3 bedrooms loft & 2 full baths up. Add'l room on main can be used as an office/study or formal dining. Also island/bar, breakfast area & walk-in pantry. Family room features stone fireplace w/gas logs. This home has a unfinished basement with rough in full bath plumbing. Buyer to verify sq. footage
This property is not currently displayed as for sale or rent on Zillow. This may be different from what's on other websites or public sources.