Skip main navigation
Sold
  • Price Unknown

    19180 Cherokee Ct, Saint Joseph, MO 64505

    4beds
    3,228sqft
    Single Family Residence
    Built in 2018
    0.32 Acres Lot
    $445,600 Zestimate®
    $--/sqft
    $2,839 Estimated rent

    Home value

    $445,600

    Estimated sales range

    Not available

    $2,839/mo

    Zestimate® history
    Loading
    Loading...

    Owner options

    List your home for rent

    $2,839/mo

    Rent Zestimate®

    Find your next renter with Zillow Rental Manager. Plus, with online applications, you can quickly screen prospective tenants – for free.

    Learn more

    $2,839/mo

    Rent Zestimate®

    Refinance and save

    $450/mo

    Est. payment

    Refinancing to a lower rate could help reduce your monthly payments and save thousands over the life of the loan.

    See today's rates

    $450/mo

    Est. payment

    Explore your selling options

    Work with a Zillow partner agent

    Leverage their expertise and Zillow's premium Showcase listings to get your home seen by more buyers.

    Get started

    List with your own agent

    Get your home in front of millions of buyers by listing it on Zillow.

    Learn how to do it

    Sell it yourself

    Take full control of how buyers see your home on Zillow by listing For Sale by Owner (FSBO).

    List your home

    What's special

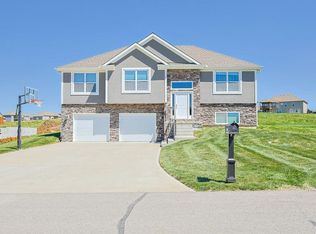
    Located just outside of the city limits this stunning ranch home is waiting for you! With 4 true bedrooms, 3 full baths and a 3 car garage it is the perfect place to call home. Once inside you will be impressed with details such as hardwood floors, granite countertops and tray ceilings. Not to mention the convenience of main floor laundry. On the lower level you will find a large finished walk out rec room along with ample storage to help meet your needs. Outside you can enjoy the sun set from the covered deck or soak up the view of 2 tranquil neighborhood ponds. While within 5 minutes of The Shoppes at North Village this home also has the unique benefit of Savannah or Central High School.

    Zillow last checked:

    Listing updated:

    Listed by:

    JAYME MARRIOTT 816-244-7386,

    The St.Joe Real Estate Group,

    Bought with:

    Pam BOWMAN, 2001031432

    BHG Kansas City Homes

    Source: Heartland MLS as distributed by MLS GRID,MLS#: 2545055MLS Logo

    Facts & features

    Interior

    Bedrooms & bathrooms
    • Bedrooms: 4
    • Bathrooms: 3
    • Full bathrooms: 3
    Primary bedroom
    • Level: Main
    Bedroom 2
    • Level: Main
    Bedroom 3
    • Level: Main
    Bedroom 4
    • Level: Lower
    Primary bathroom
    • Level: Main
    Bathroom 1
    • Level: Main
    Bathroom 3
    • Level: Lower
    Kitchen
    • Level: Main
    Laundry
    • Level: Main
    Living room
    • Level: Main
    Recreation room
    • Level: Lower
    Heating
    • Electric, Forced Air
    Cooling
    • Electric
    Appliances
    • Included: Dishwasher, Disposal, Microwave, Built-In Electric Oven
    • Laundry: In Hall, Main Level
    Features
    • Ceiling Fan(s), Kitchen Island, Pantry
    • Flooring: Carpet, Tile, Wood
    • Basement: Concrete,Finished,Full
    • Number of fireplaces: 1
    • Fireplace features: Living Room, Recreation Room
    Interior area
    • Total structure area: 3,228
    • Total interior livable area: 3,228 sqft
    • Finished area above ground: 3,228

    Property

    Parking
    • Total spaces: 2
    • Parking features: Attached, Garage Door Opener
    • Attached garage spaces: 2
    Features
    • Patio & porch: Covered
    Lot
    • Size: 0.32 Acres
    Details
    • Parcel number: 176.01400001.310000

    Construction

    Type & style
    • Home type: SingleFamily
    • Architectural style: Traditional
    • Property subtype: Single Family Residence
    Materials
    • Stucco & Frame, Synthetic Stucco
    • Roof: Composition
    Condition
    • Year built: 2018
    Details
    • Builder name: Tim Sprague

    Utilities & green energy

    • Sewer: Public Sewer
    • Water: Public

    Community & HOA

    Community
    • Security: Smoke Detector(s)
    • Subdivision: Indian Ridge
    HOA
    • Has HOA: Yes
    • HOA fee: $450 annually
    Location
    • Region: Saint Joseph

    Financial & listing details

    • Tax assessed value: $269,000
    • Annual tax amount: $2,910
    • Date on market: 4/23/2025
    • Ownership: Private

    Price history

    DateEventPrice
    6/30/2025Sold--
    Source: Heartland MLS as distributed by MLS GRID #2545055 Report a problem
    4/28/2025Pending sale$419,000$130/sqft
    Source: Heartland MLS as distributed by MLS GRID #2545055 Report a problem
    4/23/2025Listed for sale$419,000+61.2%$130/sqft
    Source: Heartland MLS as distributed by MLS GRID #2545055 Report a problem
    4/15/2019Sold--
    Source: Heartland MLS as distributed by MLS GRID #2088581 Report a problem
    4/4/2019Pending sale$259,900$81/sqft
    Source: ReeceNichols Ide Capital #2088581 Report a problem
    4/4/2019Listed for sale$259,900$81/sqft
    Source: ReeceNichols Ide Capital #2088581 Report a problem

    Public tax history

    YearProperty taxesTax assessment
    2025$3,154 +8.4%$51,110 +11.7%
    2024$2,910 -1.7%$45,750
    2023$2,961 +0.2%$45,750
    2022$2,956 +2%$45,750
    2021$2,898 $45,750
    2020-- $45,750 +662.5%
    2018$381 $6,000
    Find assessor info on the county website

    Neighborhood: 64505

    Nearby schools

    GreatSchools rating
    Schools provided by the listing agent
    • Elementary: Avenue City
    • Middle: Avenue City
    • High: Savannah

    Source: Heartland MLS as distributed by MLS GRID. This data may not be complete. We recommend contacting the local school district to confirm school assignments for this home.

    Get a cash offer in 3 minutes
    Find out how much your home could sell for in as little as 3 minutes with a no-obligation cash offer.
    Estimated market value
    $445,600
    Get a cash offer in 3 minutes
    Find out how much your home could sell for in as little as 3 minutes with a no-obligation cash offer.
    Estimated market value
    $445,600