Skip main navigation
Closed
  • Price Unknown

    19180 Mount Shasta Dr, Bend, OR 97703

    3beds
    3baths
    2,521sqft
    Single Family Residence
    Built in 2020
    10,018 Square Feet Lot
    $-- Zestimate®
    $--/sqft
    $4,671 Estimated rent

    Home value

    Not available

    Estimated sales range

    Not available

    $4,671/mo

    Zestimate® history
    Loading
    Loading...

    Owner options

    List your home for rent

    $4,671/mo

    Rent Zestimate®

    Find your next renter with Zillow Rental Manager. Plus, with online applications, you can quickly screen prospective tenants – for free.

    Learn more

    $4,671/mo

    Rent Zestimate®

    Refinance and save

    $228/mo

    Est. payment

    Refinancing to a lower rate could help reduce your monthly payments and save thousands over the life of the loan.

    See today's rates

    $228/mo

    Est. payment

    Explore your selling options

    Work with a Zillow partner agent

    Leverage their expertise and Zillow's premium Showcase listings to get your home seen by more buyers.

    Get started

    List with your own agent

    Get your home in front of millions of buyers by listing it on Zillow.

    Learn how to do it

    Sell it yourself

    Take full control of how buyers see your home on Zillow by listing For Sale by Owner (FSBO).

    List your home

    What's special

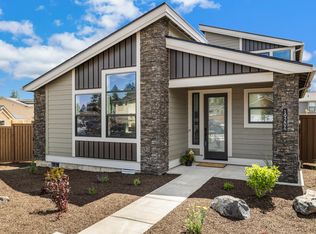
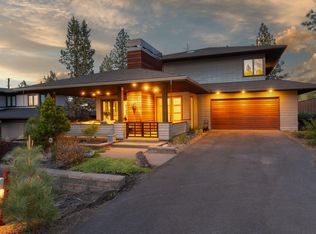
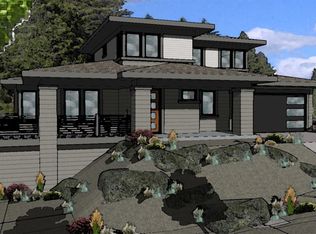
    Stunning contemporary Prairie style home by Structure Development NW in Three Pines. Conveniently located in NW Bend near Shevlin Park and miles of trails. Open floor plan boasting abundant natural light with wood clad windows. Great room featuring gas fireplace and plank brushed Oak hardwood floors in main living areas. Spacious kitchen featuring professional series Bertazzoni appliances, large island and step in pantry. Custom cabinetry and solid surface countertops throughout. High end lighting and plumbing fixtures. Tile floors in all bathrooms, mudroom and laundry room. Master suite and den on main level. Large bonus room, two bedrooms and full bathroom on upper level. Expansive outdoor living area. Tandem triple-car garage and fully landscaped with sprinkler system adjacent to common area. Home is Earth Advantage Certified.

    This property is off market, which means it's not currently listed for sale or rent on Zillow. This may be different from what's available on other websites or public sources.
    Zillow last checked:

    Listing updated:

    Listed by:

    Cascade Hasson Sotheby's International Realty

    Bought with:

    Cascade Hasson SIR

    Source: Oregon Datashare,MLS#: 202003229MLS Logo

    Facts & features

    Interior

    Bedrooms & bathrooms
    • Bedrooms: 3
    • Bathrooms: 3
    Heating
    • Forced Air, Natural Gas
    Cooling
    • Whole House Fan
    Appliances
    • Included: Instant Hot Water, Dishwasher, Disposal, Microwave, Oven, Range, Water Heater
    Features
    • Double Vanity, Enclosed Toilet(s), Kitchen Island, Pantry, Primary Downstairs, Shower/Tub Combo, Solid Surface Counters, Tile Shower, Walk-In Closet(s)
    • Flooring: Carpet, Hardwood, Tile
    • Windows: Low Emissivity Windows, Double Pane Windows, Wood Frames
    • Has fireplace: Yes
    • Fireplace features: Gas, Great Room
    • Common walls with other units/homes: No Common Walls
    Interior area
    • Total structure area: 2,521
    • Total interior livable area: 2,521 sqft

    Property

    Parking
    • Total spaces: 3
    • Parking features: Asphalt, Attached, Driveway, Garage Door Opener, Tandem, Other
    • Attached garage spaces: 3
    • Has uncovered spaces: Yes
    Features
    • Levels: Two
    • Stories: 2
    • Patio & porch: Deck, Patio
    • Has view: Yes
    • View description: Territorial
    Lot
    • Size: 10,018 Square Feet
    • Features: Landscaped
    Details
    • Parcel number: 254094
    • Zoning description: RS
    • Special conditions: Standard

    Construction

    Type & style
    • Home type: SingleFamily
    • Architectural style: Prairie
    • Property subtype: Single Family Residence
    Materials
    • Frame
    • Foundation: Stemwall
    • Roof: Composition
    Condition
    • New construction: Yes
    • Year built: 2020
    Details
    • Builder name: Structure Development NW LLC

    Utilities & green energy

    • Sewer: Public Sewer
    • Water: Backflow Domestic, Backflow Irrigation, Public, Water Meter
    • Utilities for property: Natural Gas Available

    Community & HOA

    Community
    • Features: Park
    • Subdivision: Three Pines
    HOA
    • Has HOA: Yes
    • Amenities included: Park
    • HOA fee: $229 quarterly
    Location
    • Region: Bend

    Financial & listing details

    • Annual tax amount: $2,459
    • Date on market: 4/17/2020
    • Cumulative days on market: 123 days
    • Listing terms: Cash
    • Road surface type: Paved

    Price history

    DateEventPrice
    11/6/2020Sold$826,840+726.8%$328/sqft
    Source: Oregon Datashare #202003229 Report a problem
    12/23/2013Sold$100,000$40/sqft
    Source: Oregon Datashare #201308946 Report a problem

    Public tax history

    Tax history is unavailable.

    Neighborhood: Summit West

    Nearby schools

    GreatSchools rating
    Schools provided by the listing agent
    • Elementary: William E Miller Elem
    • Middle: Pacific Crest Middle
    • High: Summit High

    Source: Oregon Datashare. This data may not be complete. We recommend contacting the local school district to confirm school assignments for this home.