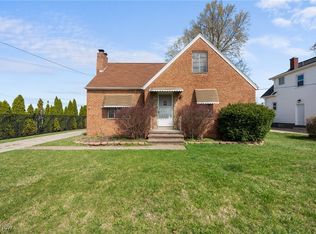
Beautifully renovated colonial on unique street leading down to the Cleveland Metro Park! Treetop valley view from the front. Open up to the foyer with coat closet and glass-paned door to living room. Wood-burning fireplace with gas line, brick surround and a solid custom barn wood mantle! Layout was modified to add a first-floor bedroom off the living room. A curved doorway leads you to a large dining room with built-in window seat and leaded glass cabinets! Architectural arches! French doors leads you into the first-floor full laundry room with utility sink...AND a new first floor full bath with 4 ft. shower with glass doors and new fixtures. A beautifully renovated kitchen with custom Kraftmaid cabinetry, quartz countertops, pantry closet, recessed lighting, double stainless sink and high-end stainless-steel appliances! Original white oak hardwood flooring throughout refinished by Hazelwood Floors. Original staircase with oak spindles and banister on staircase leading to a hall with linen closet, and two unique, spacious bedrooms...both with two closets and ceiling fans. Second full bath with tub/shower surround and glass block window. Full basement partially finished with new carpet, glass block windows and third full bath with new vanity, shower, and luxury vinyl tile. Newer furnace! Newer siding and some vinyl replacement windows! Driveway has been leveled. One-car detached garage and good-sized rear yard, fenced on 3 sides! Located right at the top of a valley entrance...perfect location if you walk, run, bike or you just like to hang out in the park!
Closed
Zillow last checked:
Listing updated:
Bought with:
Amy L Hoes, 2007005508
EXP Realty, LLC.
Liam McLaughlin, 2025000559
EXP Realty, LLC.
Source: MLS Now,MLS#: 5102914 Originating MLS: Akron Cleveland Association of REALTORS
Originating MLS: Akron Cleveland Association of REALTORSPrice history
| Date | Event | Price |
|---|---|---|
| 3/28/2025 | Sold | $455,000$272/sqft |
Source:  MLS Now #5102914 Report a problem MLS Now #5102914 Report a problem | ||
| 3/10/2025 | Pending sale | $455,000$272/sqft |
Source: MLS Now #5102914 Report a problem | ||
| 3/10/2025 | Contingent | $455,000$272/sqft |
Source: MLS Now #5102914 Report a problem | ||
| 3/5/2025 | Price change | $455,000-4.2%$272/sqft |
Source: MLS Now #5102914 Report a problem | ||
| 2/27/2025 | Listed for sale | $475,000+72.7%$284/sqft |
Source: MLS Now #5102914 Report a problem | ||
| 2/27/2024 | Sold | $275,000+10%$164/sqft |
Source: MLS Now #5006534 Report a problem | ||
| 2/15/2024 | Pending sale | $249,900$149/sqft |
Source: MLS Now #5006534 Report a problem | ||
| 2/1/2024 | Listing removed | -- |
Source: MLS Now #5006534 Report a problem | ||
| 1/9/2024 | Pending sale | $249,900$149/sqft |
Source: MLS Now #5006534 Report a problem | ||
| 12/27/2023 | Listing removed | -- |
Source: MLS Now #5006534 Report a problem | ||
| 12/18/2023 | Pending sale | $249,900$149/sqft |
Source: MLS Now #5006534 Report a problem | ||
| 12/13/2023 | Listed for sale | $249,900+21.9%$149/sqft |
Source: MLS Now #5006534 Report a problem | ||
| 3/30/2020 | Sold | $205,000-4.7%$122/sqft |
Source: Public Record Report a problem | ||
| 10/4/2019 | Listing removed | $215,000$128/sqft |
Source: BHHS Lucien Realty #4125050 Report a problem | ||
| 9/11/2019 | Price change | $215,000-4.4%$128/sqft |
Source: BHHS Lucien Realty #4125050 Report a problem | ||
| 8/14/2019 | Listed for sale | $225,000+90.7%$134/sqft |
Source: BHHS Lucien Realty #4125050 Report a problem | ||
| 4/11/2007 | Sold | $118,000+24.2%$70/sqft |
Source: Public Record Report a problem | ||
| 5/12/1995 | Sold | $95,000$57/sqft |
Source: Public Record Report a problem | ||
Nearby homes
Get a cash offer in 3 minutes
Find out how much your home could sell for in as little as 3 minutes with a no-obligation cash offer.
Estimated market value
$477,500
