INCREDIBLE PRICE - the best deal in Santa Clarita!! Gorgeous California Spanish style estate home in Santa Clarita at Plum Canyon Saugus. The largest model in the KB development built BRAND NEW in 2018 – this exceptional residence is highlighted by FIVE bedrooms – FIVE baths, PLUS an office/den, two separate family room areas and designer touches with high end finishes throughout. NO MELLO ROOS – PAID/OWNED SOLAR. A total of over 4600 square feet of living space, with an amazingly private backyard and that features premium stone pavers, a huge built-in barbeque set up and covered patio with plenty of room to entertain or enjoy in peace as there are NO NEIGHBORS behind you! The open concept floorplan of the home blends functionality and style across two levels. One bedroom suite on the first level, PLUS a full sized office/den – with four more generously sized bedrooms upstairs including a huge primary suite with it’s own ultra luxurious spa like full bath, with all the bedrooms centered around another family room on the second level. The interior is characterized by its modern design and fixtures, tiled flooring, sleek finishes and a neutral color palette. Multiple living areas provide versatile spaces for relaxation and entertainment including a spacious formal dining area and a chef’s kitchen with a huge center island, custom cabinets and backsplash that opens to another family room. Dedicated laundry room. THREE CAR GARAGE. Grassy front yard and great curb appeal. The list of upgrades and amenities are countless. Well managed HOA with community pool/parks/etc. Don’t miss this opportunity to make this your forever home!
Sold for $1,075,000
Listed by: Redfin Corporation • Arto Poladian • 877-973-3346
Bought with: Redfin Corporation
Tax assessed value
$1,075,000
19183 Bension Dr, Santa Clarita, CA 91350
5beds
4,635sqft
Single Family Residence
Built in 2018
6,248 Square Feet Lot
$1,064,000 Zestimate®
$232/sqft
$6,295 Estimated rent
Home value
$1,064,000
$958,000 - $1.18M
$6,295/mo
Zestimate® history
Owner options
List your home for rent
$6,295/mo
Rent Zestimate®
Find your next renter with Zillow Rental Manager. Plus, with online applications, you can quickly screen prospective tenants – for free.
$6,295/mo
Rent Zestimate®
Refinance and save
$7,062/mo
Est. payment
Refinancing to a lower rate could help reduce your monthly payments and save thousands over the life of the loan.
$7,062/mo
Est. payment
Explore your selling options
Work with a Zillow partner agent
Leverage their expertise and Zillow's premium Showcase listings to get your home seen by more buyers.
Get startedList with your own agent
Get your home in front of millions of buyers by listing it on Zillow.
Learn how to do itSell it yourself
Take full control of how buyers see your home on Zillow by listing For Sale by Owner (FSBO).
List your homeWhat's special
Private backyardHuge center islandModern designSleek finishesTiled flooringOpen concept floorplanSpacious formal dining area
Zillow last checked:
Listing updated:
Listed by:
Arto Poladian DRE #01779642 877-973-3346,
Redfin Corporation
Bought with:
Arto Poladian, DRE #01779642
Redfin Corporation
Source: CRMLS,MLS#: BB25096417 Originating MLS: California Regional MLS
Originating MLS: California Regional MLSFacts & features
Interior
Bedrooms & bathrooms
- Bedrooms: 5
- Bathrooms: 5
- Full bathrooms: 5
- Main level bathrooms: 2
- Main level bedrooms: 1
Rooms
- Room types: Bonus Room, Bedroom, Entry/Foyer, Family Room, Foyer, Great Room, Kitchen, Laundry, Loft, Office, Other, Pantry
Bathroom
- Features: Bathroom Exhaust Fan, Bathtub, Closet, Dual Sinks, Enclosed Toilet, Full Bath on Main Level, Quartz Counters, Soaking Tub, Separate Shower, Tub Shower
Other
- Features: Dressing Area
Kitchen
- Features: Built-in Trash/Recycling, Butler's Pantry, Kitchen Island, Kitchen/Family Room Combo, Quartz Counters, Walk-In Pantry
Heating
- Central, ENERGY STAR Qualified Equipment, Solar, Zoned
Cooling
- Central Air, Dual, ENERGY STAR Qualified Equipment, Gas, High Efficiency, Zoned
Appliances
- Included: 6 Burner Stove, Built-In Range, Barbecue, Convection Oven, Double Oven, Dishwasher, ENERGY STAR Qualified Appliances, Electric Oven, Gas Cooktop, High Efficiency Water Heater, Microwave, Range Hood, Water Softener, Tankless Water Heater, Water To Refrigerator, Water Purifier
- Laundry: Electric Dryer Hookup, Gas Dryer Hookup, Inside, Laundry Room, Upper Level
Features
- High Ceilings, Open Floorplan, Pantry, Quartz Counters, Wired for Data, Bedroom on Main Level, Dressing Area, Entrance Foyer, Instant Hot Water, Loft, Walk-In Pantry, Walk-In Closet(s)
- Flooring: Tile, Vinyl
- Has fireplace: No
- Fireplace features: None
- Common walls with other units/homes: No Common Walls
Interior area
- Total interior livable area: 4,635 sqft
Property
Parking
- Total spaces: 3
- Parking features: Direct Access, Driveway, Garage Faces Front, Garage, Garage Faces Side
- Attached garage spaces: 3
Features
- Levels: Two
- Stories: 2
- Entry location: front
- Pool features: Community, Association
- Has spa: Yes
- Spa features: Association, Community
- Fencing: Excellent Condition
- Has view: Yes
- View description: Mountain(s)
Lot
- Size: 6,248 Square Feet
- Features: Back Yard, Front Yard, Landscaped
Details
- Parcel number: 2812091028
- Zoning: LCA21*
- Special conditions: Standard
Construction
Type & style
- Home type: SingleFamily
- Property subtype: Single Family Residence
Materials
- Roof: Spanish Tile
Condition
- New construction: No
- Year built: 2018
Utilities & green energy
- Sewer: Public Sewer
- Water: Public
Green energy
- Energy efficient items: Appliances
Community & HOA
Community
- Features: Biking, Curbs, Park, Suburban, Pool
- Subdivision: Custom Plum Canyon (Cplum)
HOA
- Has HOA: Yes
- Amenities included: Sport Court, Outdoor Cooking Area, Barbecue, Picnic Area, Playground, Pool, Spa/Hot Tub
- HOA fee: $178 monthly
- HOA name: Plum canyon maintenance association
- HOA phone: 661-295-4900
Location
- Region: Santa Clarita
Financial & listing details
- Price per square foot: $232/sqft
- Tax assessed value: $1,075,000
- Date on market: 5/2/2025
- Cumulative days on market: 106 days
- Listing terms: Cash,Cash to New Loan,Conventional,Submit
- Inclusions: Stove, Outdoor BBQ, TV Brackets, Cabinets, Lighting Fixtures, Ceiling Fans, Solar Power, Attached Floor Covering, Garage Door Opener, Water Purifiers, Security System.
Price history
| Date | Event | Price |
|---|---|---|
| 7/18/2025 | Sold | $1,075,000-10.3%$232/sqft |
Source:  CRMLS #BB25096417 Report a problem CRMLS #BB25096417 Report a problem | ||
| 6/23/2025 | Contingent | $1,199,000$259/sqft |
Source: CRMLS #BB25096417 Report a problem | ||
| 6/11/2025 | Price change | $1,199,000-7.7%$259/sqft |
Source: CRMLS #BB25096417 Report a problem | ||
| 5/2/2025 | Price change | $1,299,000-7.1%$280/sqft |
Source: CRMLS #BB25096417 Report a problem | ||
| 3/6/2025 | Listed for sale | $1,399,000+72.9%$302/sqft |
Source: CRMLS #BB25048424 Report a problem | ||
| 3/20/2019 | Sold | $809,000$175/sqft |
Source: Public Record Report a problem | ||
Public tax history
| Year | Property taxes | Tax assessment |
|---|---|---|
| 2026 | -- | $1,075,000 +19.1% |
| 2025 | $12,479 +6.3% | $902,449 +2% |
| 2024 | $11,742 +3.5% | $884,755 +2% |
| 2023 | $11,346 -0.4% | $867,408 +2% |
| 2022 | $11,387 +1.9% | $850,401 +2% |
| 2021 | $11,180 +1.2% | $833,728 +1% |
| 2020 | $11,050 | $825,180 +202.7% |
| 2019 | $11,050 +198.6% | $272,573 +2% |
| 2018 | $3,701 | $267,229 +2% |
| 2017 | $3,701 +2.1% | $261,990 +2% |
| 2016 | $3,623 +13.5% | $256,853 +1.5% |
| 2015 | $3,192 +235.6% | $252,995 +243.2% |
| 2014 | $951 | $73,708 +2.5% |
| 2012 | -- | $71,937 +2% |
| 2011 | -- | $70,527 +0.8% |
| 2010 | -- | $70,000 -34% |
| 2009 | -- | $106,120 +2% |
| 2008 | -- | $104,040 +2% |
| 2007 | -- | $102,000 +7444.4% |
| 2006 | -- | $1,352 |
| 2005 | -- | $1,352 |
Find assessor info on the county website
Neighborhood: Saugus
Nearby homes
- $1,349,4005 bd5 ba4.7k sqft19177 Bension Dr, Santa Clarita, CA 91350Off Market
- $1,261,6005 bd5 ba4.3k sqft19189 Bension Dr, Santa Clarita, CA 91350Off Market
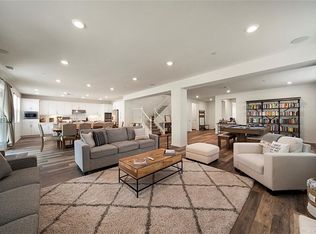
- $1,123,1005 bd3 ba3.7k sqft19171 Bension Dr, Santa Clarita, CA 91350Off Market
- $1,129,0005 bd3 ba3.7k sqft19203 Bension Dr, Santa Clarita, CA 91350Off Market
- $1,450,2005 bd5 ba4.6k sqft19165 Bension Dr, Santa Clarita, CA 91350Off Market
- $1,196,8005 bd4 ba4.1k sqft19209 Bension Dr, Santa Clarita, CA 91350Off Market
- $1,282,8004 bd5 ba4.1k sqft19182 Bension Dr, Santa Clarita, CA 91350Off Market
- $1,181,6004 bd4 ba3.2k sqft19188 Bension Dr, Santa Clarita, CA 91350Off Market
Nearby schools
GreatSchools rating
- 9/10Plum Canyon Elementary SchoolGrades: K-6Distance: 0.9 mi
- 8/10Arroyo Seco Junior High SchoolGrades: 7-8Distance: 3.9 mi
- 10/10Saugus High SchoolGrades: 9-12Distance: 2.8 mi
Get a cash offer in 3 minutes
Find out how much your home could sell for in as little as 3 minutes with a no-obligation cash offer.
Estimated market value
$1,064,000
Get a cash offer in 3 minutes
Find out how much your home could sell for in as little as 3 minutes with a no-obligation cash offer.
Estimated market value
$1,064,000
- California
- Los Angeles County
- Santa Clarita
- 91350
- Saugus
- 19183 Bension Dr
Nearby cities
Nearby neighborhoods
Nearby zip codes
Other Santa Clarita Topics
