Step into elevated Florida living in this meticulously maintained, model-perfect 2019 home—located in the newly built subdivision of Del Webb Bexley, a premier 55+ active community known for its vibrant lifestyle and high-end amenities. This single-story, standalone home showcases a Mediterranean transitional design with architectural details that include curved archways, rounded corners, and ceramic clay tile flooring throughout. It’s as well-built as it is beautiful. Stately rectangular columns and real stone accents enhance the façade, while a covered front porch and smooth brick pavers create a warm, welcoming first impression. The interior and exterior were freshly painted just over a year ago. A coordinating slate blue garage and front door add a sophisticated pop of color that complement the neutral palette and ties into the surrounding stonework. Beneath the beauty, insulated concrete block construction provides enhanced thermal efficiency—reducing energy use and maintaining year-round comfort. With over 3,100 SF of total space, this home is designed to blend indoor and outdoor living. From the moment you enter, your eye is drawn through the open-concept layout—where the kitchen, living, and dining areas flow together—toward the lanai and vast pond view. At the heart of the home is the entertainer’s kitchen, designed to impress and built to perform. It features granite countertops, a sprawling center island with sink and breakfast bar seating, soft-close wood cabinetry with pull-out shelves and deep drawers, a professionally designed walk-in pantry with pull-out baskets and wine storage, and a KitchenAid natural gas griddle stove with exhaust hood. The primary suite is located at the back of the home, offering serene pond views. The en-suite bath is filled with natural light and includes dual vanities, a walk-in linear shower with bench and dual shower heads, a large linen closet, a private water closet, and a walk-in closet with built-in organizational shelving. Two guest bedrooms are thoughtfully positioned for guest privacy. Step outside to your oversized 24’ x 19’ lanai, with cement-tile flooring and a durable tension-cable screen that preserves wide-open water views—perfect for evening gatherings around the firepit table. The extended garage offers space for 2 cars + a golf cart and is outfitted with epoxy flooring, ceiling storage, and an insulated, impact-rated door with a raised threshold to help keep out debris. A full-sized laundry room provides upper and lower cabinetry, a washtub sink, and LG washer and dryer. Additional upgrades include: 8' interior doors, modern wide baseboards, gas-powered tankless water heater, whole-house water softener and RO system, and an in-wall pest control system with exterior access. Del Webb Bexley’s gated entrance leads to an exceptional amenity center featuring a 19,000-square-foot clubhouse, resort-style pools with lap and resistance lanes, hot tub, a fitness center, amphitheater, walking trails, pickleball and tennis courts, dog parks, a community garden, and a full calendar of social events. This home offers the perfect blend of style, comfort, and active living in one of Land O’ Lakes’ most desirable communities. Come experience the resort lifestyle every day.
Sold for $545,000
$545,000
19183 COASTAL SHORE TERRACE, LAND O LAKES, FL 34638
3beds
2,077sqft
Single Family Residence
Built in 2019
6,503 Square Feet Lot
$541,500 Zestimate®
$262/sqft
$2,860 Estimated rent
Home value
$541,500
$493,000 - $596,000
$2,860/mo
Zestimate® history
Owner options
List your home for rent
$2,860/mo
Rent Zestimate®
Find your next renter with Zillow Rental Manager. Plus, with online applications, you can quickly screen prospective tenants – for free.
$2,860/mo
Rent Zestimate®
Refinance and save
$4,275/mo
Est. payment
Refinancing to a lower rate could help reduce your monthly payments and save thousands over the life of the loan.
$4,275/mo
Est. payment
Explore your selling options
Work with a Zillow partner agent
Leverage their expertise and Zillow's premium Showcase listings to get your home seen by more buyers.
Get startedList with your own agent
Get your home in front of millions of buyers by listing it on Zillow.
Learn how to do itSell it yourself
Take full control of how buyers see your home on Zillow by listing For Sale by Owner (FSBO).
List your homeWhat's special
Resort-style poolsMediterranean transitional designRounded cornersSprawling center islandCommunity gardenProfessionally designed walk-in pantryGranite countertops
Zillow last checked:
Listing updated:
Listed by:
Julie Sartain 727-420-6107,
CHARLES RUTENBERG REALTY INC 727-538-9200
Bought with:
Kim Raffaele, 3098289
ROBERT SLACK LLC
Source: Stellar MLS,MLS#: TB8388841 Originating MLS: Suncoast Tampa
Originating MLS: Suncoast Tampa
Facts & features
Interior
Bedrooms & bathrooms
- Bedrooms: 3
- Bathrooms: 2
- Full bathrooms: 2
Rooms
- Room types: Attic
Primary bedroom
- Features: Ceiling Fan(s), En Suite Bathroom, Walk-In Closet(s)
- Level: First
- Area: 195 Square Feet
- Dimensions: 13x15
Bedroom 2
- Features: Ceiling Fan(s), Built-in Closet
- Level: First
- Area: 132 Square Feet
- Dimensions: 12x11
Bedroom 3
- Features: Ceiling Fan(s), Built-in Closet
- Level: First
- Area: 132 Square Feet
- Dimensions: 12x11
Primary bathroom
- Features: Built-In Shower Bench, Dual Sinks, Exhaust Fan, Granite Counters, Multiple Shower Heads, Shower No Tub, Single Vanity, Tall Countertops, Water Closet/Priv Toilet, Window/Skylight in Bath, Linen Closet
- Level: First
- Area: 170 Square Feet
- Dimensions: 10x17
Bathroom 2
- Features: Exhaust Fan, Granite Counters, Single Vanity, Tub With Shower, Linen Closet
- Level: First
- Area: 35 Square Feet
- Dimensions: 7x5
Balcony porch lanai
- Features: Ceiling Fan(s)
- Level: First
- Area: 456 Square Feet
- Dimensions: 24x19
Dining room
- Level: First
- Area: 132 Square Feet
- Dimensions: 12x11
Foyer
- Level: First
- Area: 119 Square Feet
- Dimensions: 7x17
Kitchen
- Features: Breakfast Bar, Walk-In Closet(s)
- Level: First
Laundry
- Features: Tall Countertops, Built-in Closet
- Level: First
- Area: 81 Square Feet
- Dimensions: 9x9
Living room
- Features: Ceiling Fan(s)
- Level: First
- Area: 504 Square Feet
- Dimensions: 18x28
Heating
- Central, Electric
Cooling
- Central Air
Appliances
- Included: Oven, Convection Oven, Cooktop, Dishwasher, Disposal, Dryer, Exhaust Fan, Gas Water Heater, Ice Maker, Microwave, Tankless Water Heater, Washer, Water Softener, Whole House R.O. System
- Laundry: Electric Dryer Hookup, Inside, Laundry Room, Washer Hookup
Features
- Built-in Features, Ceiling Fan(s), Eating Space In Kitchen, High Ceilings, In Wall Pest System, Kitchen/Family Room Combo, Living Room/Dining Room Combo, Open Floorplan, Pest Guard System, Primary Bedroom Main Floor, Solid Wood Cabinets, Split Bedroom, Stone Counters, Thermostat, Walk-In Closet(s)
- Flooring: Ceramic Tile
- Doors: Sliding Doors
- Windows: Blinds, Shutters, Window Treatments
- Has fireplace: No
Interior area
- Total structure area: 3,196
- Total interior livable area: 2,077 sqft
Property
Parking
- Total spaces: 3
- Parking features: Driveway, Garage Door Opener, Golf Cart Garage, Golf Cart Parking, Ground Level
- Attached garage spaces: 3
- Has uncovered spaces: Yes
- Details: Garage Dimensions: 18X37
Features
- Levels: One
- Stories: 1
- Patio & porch: Covered, Front Porch, Patio, Rear Porch, Screened
- Exterior features: Irrigation System, Lighting, Rain Gutters, Sidewalk
- Pool features: Gunite, Heated, In Ground, Lap, Lighting
- Has spa: Yes
- Spa features: Heated, In Ground, Swim Spa
- Has view: Yes
- View description: Water, Pond
- Has water view: Yes
- Water view: Water,Pond
Lot
- Size: 6,503 Square Feet
- Dimensions: 58 x 121 x 49 x 121
- Features: Landscaped, Sidewalk
- Residential vegetation: Trees/Landscaped
Details
- Parcel number: 1526180030006000140
- Zoning: MPUD
- Special conditions: None
Construction
Type & style
- Home type: SingleFamily
- Architectural style: Ranch,Mediterranean
- Property subtype: Single Family Residence
Materials
- Block, Concrete, Stucco
- Foundation: Slab
- Roof: Shingle
Condition
- Completed
- New construction: No
- Year built: 2019
Details
- Builder name: PulteGroup
Utilities & green energy
- Sewer: Public Sewer
- Water: Public
- Utilities for property: BB/HS Internet Available, Cable Connected, Electricity Connected, Natural Gas Connected, Public, Sewer Connected, Street Lights, Underground Utilities, Water Connected
Community & HOA
Community
- Features: Association Recreation - Owned, Clubhouse, Community Mailbox, Deed Restrictions, Dog Park, Fitness Center, Gated Community - No Guard, Golf Carts OK, Irrigation-Reclaimed Water, Pool, Sidewalks, Special Community Restrictions
- Security: Gated Community, Smoke Detector(s)
- Pet fee: $0 monthly
- Senior community: Yes
- Subdivision: DEL WEBB BEXLEY PH 1
HOA
- Has HOA: Yes
- Amenities included: Clubhouse, Fence Restrictions, Fitness Center, Gated, Handicap Modified, Lobby Key Required, Pickleball Court(s), Pool, Recreation Facilities, Spa/Hot Tub, Tennis Court(s), Trail(s), Vehicle Restrictions, Wheelchair Access
- Services included: Cable TV, Common Area Taxes, Community Pool, Reserve Fund, Internet, Maintenance Grounds, Manager, Pool Maintenance, Private Road, Recreational Facilities
- HOA fee: $530 monthly
- HOA name: Qualified Property Management / Tasha McAlister
- HOA phone: 813-756-2004
Location
- Region: Land O Lakes
Financial & listing details
- Price per square foot: $262/sqft
- Tax assessed value: $498,498
- Annual tax amount: $6,641
- Date on market: 5/25/2025
- Cumulative days on market: 305 days
- Listing terms: Cash,Conventional,FHA,VA Loan
- Ownership: Fee Simple
- Total actual rent: 0
- Electric utility on property: Yes
- Road surface type: Paved
Price history
| Date | Event | Price |
|---|---|---|
| 4/28/2026 | Sold | $545,000-3.5%$262/sqft |
Source:  Stellar MLS #TB8388841 Report a problem Stellar MLS #TB8388841 Report a problem | ||
| 3/28/2026 | Pending sale | $565,000$272/sqft |
Source: Stellar MLS #TB8388841 Report a problem | ||
| 12/31/2025 | Price change | $565,000-3.4%$272/sqft |
Source: Stellar MLS #TB8388841 Report a problem | ||
| 11/4/2025 | Price change | $585,000-2.3%$282/sqft |
Source: Stellar MLS #TB8388841 Report a problem | ||
| 9/2/2025 | Price change | $599,000-2.6%$288/sqft |
Source: Stellar MLS #TB8388841 Report a problem | ||
| 8/20/2025 | Price change | $615,000-1.6%$296/sqft |
Source: Stellar MLS #TB8388841 Report a problem | ||
| 7/10/2025 | Price change | $625,000-2.3%$301/sqft |
Source: Stellar MLS #TB8388841 Report a problem | ||
| 5/26/2025 | Listed for sale | $640,000+6.7%$308/sqft |
Source: Stellar MLS #TB8388841 Report a problem | ||
| 12/20/2024 | Sold | $600,000-3.2%$289/sqft |
Source: Stellar MLS #TB8307406 Report a problem | ||
| 11/25/2024 | Pending sale | $620,000$299/sqft |
Source: Stellar MLS #TB8307406 Report a problem | ||
| 11/15/2024 | Price change | $620,000-1.1%$299/sqft |
Source: Stellar MLS #TB8307406 Report a problem | ||
| 10/1/2024 | Listed for sale | $627,000+54.6%$302/sqft |
Source: Stellar MLS #TB8307406 Report a problem | ||
| 9/16/2019 | Sold | $405,500$195/sqft |
Source: Public Record Report a problem | ||
Public tax history
| Year | Property taxes | Tax assessment |
|---|---|---|
| 2024 | $6,919 +7.2% | $352,570 |
| 2023 | $6,451 +9.9% | $352,570 +3% |
| 2022 | $5,872 +1.4% | $342,310 +6.1% |
| 2021 | $5,788 +11.4% | $322,660 +1.4% |
| 2020 | $5,194 +158.8% | $318,205 +475.9% |
| 2019 | $2,007 | $55,258 |
Find assessor info on the county website
Neighborhood: 34638
Nearby homes
- $522,300-- bd2 ba2k sqft19171 Coastal Shore Ter, Land O Lakes, FL 34638Off Market
- $576,7003 bd2 ba2k sqft19191 Coastal Shore Ter, Land O Lakes, FL 34638Off Market
- $511,300-- bd2 ba1.9k sqft19199 Coastal Shore Ter, Land O Lakes, FL 34638Off Market
- $640,0002 bd2 ba1.9k sqft19163 Coastal Shore Ter, Land O Lakes, FL 34638Sold
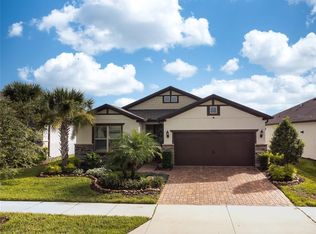
- $549,200-- bd2 ba2.1k sqft19155 Coastal Shore Ter, Land O Lakes, FL 34638Off Market
- $585,0003 bd2 ba2.1k sqft19190 Coastal Shore Ter, Land O Lakes, FL 34638Sold
- $509,600-- bd2 ba2k sqft19168 Coastal Shore Ter, Land O Lakes, FL 34638Off Market
- $522,0003 bd2 ba2k sqft19198 Coastal Shore Ter, Land O Lakes, FL 34638Off Market
Nearby schools
GreatSchools rating
- 6/10Bexley Elementary SchoolGrades: PK-5Distance: 1.6 mi
- 7/10Charles S. Rushe Middle SchoolGrades: 6-8Distance: 1.8 mi
- 7/10Sunlake High SchoolGrades: 9-12Distance: 2.1 mi
Schools provided by the listing agent
- Elementary: Bexley Elementary School
- Middle: Charles S. Rushe Middle-PO
- High: Sunlake High School-PO
Source: Stellar MLS. This data may not be complete. We recommend contacting the local school district to confirm school assignments for this home.
Get a cash offer in 3 minutes
Find out how much your home could sell for in as little as 3 minutes with a no-obligation cash offer.
Estimated market value
$541,500
Get a cash offer in 3 minutes
Find out how much your home could sell for in as little as 3 minutes with a no-obligation cash offer.
Estimated market value
$541,500
- Florida
- Pasco County
- Land O Lakes
- 34638
- 19183 COASTAL SHORE TERRACE
Nearby cities
Nearby neighborhoods
Nearby zip codes
Other Land O Lakes Topics
