Skip main navigation
Off market
  • $484,200

    19183 E 54th Pl, Denver, CO 80249

    3beds
    2,035sqft
    SingleFamily
    Built in 2017
    4,356 Square Feet Lot
    $484,200 Zestimate®
    $238/sqft
    $3,022 Estimated rent

    Home value

    $484,200

    $460,000 - $508,000

    $3,022/mo

    Zestimate® history
    Loading
    Loading...

    Owner options

    List your home for rent

    $3,022/mo

    Rent Zestimate®

    Find your next renter with Zillow Rental Manager. Plus, with online applications, you can quickly screen prospective tenants – for free.

    Learn more

    $3,022/mo

    Rent Zestimate®

    Refinance and save

    $2,816/mo

    Est. payment

    Refinancing to a lower rate could help reduce your monthly payments and save thousands over the life of the loan.

    See today's rates

    $2,816/mo

    Est. payment

    Explore your selling options

    Work with a Zillow partner agent

    Leverage their expertise and Zillow's premium Showcase listings to get your home seen by more buyers.

    Get started

    List with your own agent

    Get your home in front of millions of buyers by listing it on Zillow.

    Learn how to do it

    Sell it yourself

    Take full control of how buyers see your home on Zillow by listing For Sale by Owner (FSBO).

    List your home

    What's special

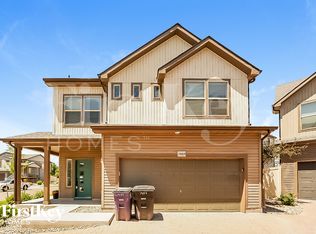
    SELLER CONCESSION OF $7,000 WITH FULL PRICE OFFER! Well maintained home, like-new. It is ready for move-in. This 2017 Oakwood home features 3 bedrooms, 2 baths, and one-half bathroom on the main level. It also features a large oversized Bonus Room on the third level. The space can be used as a man cave, exercise room, playroom for kids, office, or even a theater room. It depends on your imagination and creativity. The Laundry room is perfectly located on the upper level. So n o luging laundry basket up and down stairs. Solar system is paid in full, so you don't have to worry about those large electric bills. Can you say FREEDOM! Like-new, open and move-in ready home in Green Valley Ranch. This 2017 Oakwood home features 3 bedrooms, 2 and a half bathrooms, an over sized loft space that you can use for an office, indoor play area for the kids, den, or anything your heart desires. Also, included on the upper level, a convenient laundry room double yard space in the back and along the side of the house to adequately entertain and host all summer gatherings. Home also has a convenient 2-car attached garage and front patio. Minutes to shopping, restaurants, the Beer Garden, Parks and 15 minutes to DIA and only 25 minutes to the heart of downtown. Home has solar panels which will be transferred with the sale. Seller paid for the solar panels in full so you'll get to enjoy low utilities, an immediate benefit for you, the new homeowner. Welcome home!

    This property is off market, which means it's not currently listed for sale or rent on Zillow. This may be different from what's available on other websites or public sources.

    Facts & features

    Interior

    Bedrooms & bathrooms
    • Bedrooms: 3
    • Bathrooms: 3
    • Full bathrooms: 1
    • 3/4 bathrooms: 1
    • 1/2 bathrooms: 1
    Heating
    • Forced air
    Cooling
    • Central
    Appliances
    • Included: Dishwasher, Dryer, Garbage disposal, Microwave, Range / Oven, Refrigerator, Washer
    Features
    • Pantry, Laminate Counters, Eat-in Kitchen, Master Suite
    • Flooring: Tile, Carpet, Laminate
    Interior area
    • Total interior livable area: 2,035 sqft

    Property

    Parking
    • Total spaces: 2
    • Parking features: Garage - Attached
    Features
    • Patio & porch: Patio, Front Porch
    • Exterior features: Vinyl
    • Fencing: Full
    Lot
    • Size: 4,356 sqft
    • Features: Level
    Details
    • Parcel number: 0015230026000
    • Zoning description: C-MU-20

    Construction

    Type & style
    • Home type: SingleFamily
    Materials
    • Roof: Composition
    Condition
    • Year built: 2017

    Utilities & green energy

    • Sewer: Public Sewer
    • Water: Public

    Community & neighborhood

    Location
    • Region: Denver

    Other

    Other facts
    • Sewer: Public Sewer
    • WaterSource: Public
    • Flooring: Carpet, Tile, Laminate
    • Heating: Forced Air
    • Appliances: Dishwasher, Refrigerator, Disposal, Dryer, Microwave, Washer, Cooktop, Gas Water Heater, Oven
    • AssociationYN: true
    • GarageYN: true
    • AttachedGarageYN: true
    • HeatingYN: true
    • CoolingYN: true
    • PatioAndPorchFeatures: Patio, Front Porch
    • RoomsTotal: 9
    • ConstructionMaterials: Frame, Vinyl Siding
    • Roof: Composition
    • LotFeatures: Level
    • InteriorFeatures: Pantry, Laminate Counters, Eat-in Kitchen, Master Suite
    • RentIncludes: Water
    • PetsAllowed: Dogs OK, Cats OK
    • CoveredSpaces: 2
    • Cooling: Central Air
    • ExteriorFeatures: Garden, Private Yard
    • StructureType: House
    • Fencing: Full
    • MlsStatus: Pending
    • ZoningDescription: C-MU-20

    Price history

    DateEventPrice
    6/9/2023Sold$495,000-6.6%$243/sqft
    Source: HomeSmart Intl Solds #8042363_80249 Report a problem
    10/24/2022Listing removed--
    Source: RE/MAX International Report a problem
    9/16/2022Price change$530,000-4.8%$260/sqft
    Source: RE/MAX International #2259039 Report a problem
    8/17/2022Price change$557,000-3.1%$274/sqft
    Source: RE/MAX International #2259039 Report a problem
    7/22/2022Listed for sale$575,000+46.3%$283/sqft
    Source: RE/MAX International #2259039 Report a problem
    9/2/2020Sold$393,000+0.8%$193/sqft
    Source: Public Record Report a problem
    7/17/2020Pending sale$390,000$192/sqft
    Source: Your Castle Real Estate Inc #3171118 Report a problem
    7/10/2020Listed for sale$390,000+25.8%$192/sqft
    Source: Your Castle Real Estate Inc #3171118 Report a problem
    1/18/2018Sold$309,927$152/sqft
    Source: Public Record Report a problem

    Public tax history

    YearProperty taxesTax assessment
    2024$6,260 +11.1%$32,580 -8.5%
    2023$5,635 +4.9%$35,600 +30.4%
    2022$5,372 +3.7%$27,310 -2.8%
    2021$5,182 +1%$28,100 +10.7%
    2020$5,129 +40.4%$25,382 -0.7%
    2019$3,652 $25,560 +44.7%
    2018$3,652 +160.1%$17,670 +131.6%
    2017$1,404 $7,630

    Find assessor info on the county website

    Neighborhood: Gateway - Green Valley Ranch

    Nearby schools

    GreatSchools rating
    Schools provided by the listing agent
    • Elementary: Waller
    • Middle: DSST: Byers Middle School
    • High: DSST: Green Valley Ranch
    • District: Denver 1

    Source: The MLS. This data may not be complete. We recommend contacting the local school district to confirm school assignments for this home.

    Get a cash offer in 3 minutes
    Find out how much your home could sell for in as little as 3 minutes with a no-obligation cash offer.
    Estimated market value
    $484,200
    Get a cash offer in 3 minutes
    Find out how much your home could sell for in as little as 3 minutes with a no-obligation cash offer.
    Estimated market value
    $484,200