This quaint home is loaded with charm and unique features. There are 4 bedrooms (on one level) and 2 bathrooms. The home is situated on a sprawling 1.28 acre lot with moderate tree cover. The main level has an open floor plan which includes kitchen with updated appliances, main floor laundry, walk in pantry, informal dining area and living room with a gas fireplace. Off the living room is the spacious screen porch where you can spend summer evenings without the bother of bugs. In addition to the 4 upper level bedrooms there is a large studio with a kitchenette. Outside the studio is a large roof top deck. In addition to the 2 car attached garage there is a detached garage and large covered parking shelter. There is also a "he shed-she shed" just waiting to be transformed into a personal oasis. The septic system was installed in 2020 and new roofing is scheduled to be finished soon. This is not a cookie cutter home and has lots of potential. Come see what you can imagine.
Closed
$285,000
19184 Waco St NW, Elk River, MN 55330
4beds
1,731sqft
Single Family Residence
Built in 1975
1.28 Acres Lot
$346,800 Zestimate®
$165/sqft
$2,331 Estimated rent
Home value
$346,800
$329,000 - $364,000
$2,331/mo
Zestimate® history
Owner options
List your home for rent
$2,331/mo
Rent Zestimate®
Find your next renter with Zillow Rental Manager. Plus, with online applications, you can quickly screen prospective tenants – for free.
$2,331/mo
Rent Zestimate®
Refinance and save
$1,764/mo
Est. payment
Refinancing to a lower rate could help reduce your monthly payments and save thousands over the life of the loan.
$1,764/mo
Est. payment
Explore your selling options
Work with a Zillow partner agent
Leverage their expertise and Zillow's premium Showcase listings to get your home seen by more buyers.
Get startedList with your own agent
Get your home in front of millions of buyers by listing it on Zillow.
Learn how to do itSell it yourself
Take full control of how buyers see your home on Zillow by listing For Sale by Owner (FSBO).
List your homeWhat's special
Zillow last checked:
Listing updated:
Listed by:
William Carrington 763-234-2211,
Voyageur Real Estate Group LLC
Bought with:
Samantha Severson
RE/MAX Advantage Plus
Source: NorthstarMLS as distributed by MLS GRID,MLS#: 6577326
Facts & features
Interior
Bedrooms & bathrooms
- Bedrooms: 4
- Bathrooms: 2
- Full bathrooms: 1
- 3/4 bathrooms: 1
Bedroom
- Level: Upper
- Area: 110 Square Feet
- Dimensions: 11x10
Bedroom 2
- Level: Upper
- Area: 117 Square Feet
- Dimensions: 13x9
Bedroom 3
- Level: Upper
- Area: 99 Square Feet
- Dimensions: 11x9
Bedroom 4
- Level: Upper
- Area: 100 Square Feet
- Dimensions: 10x10
Bathroom
- Level: Main
- Area: 35 Square Feet
- Dimensions: 7x5
Bathroom
- Level: Upper
- Area: 35 Square Feet
- Dimensions: 7x5
Dining room
- Level: Main
- Area: 143 Square Feet
- Dimensions: 11x13
Flex room
- Level: Main
- Area: 104 Square Feet
- Dimensions: 13x8
Kitchen
- Level: Main
- Area: 84 Square Feet
- Dimensions: 12x7
Laundry
- Level: Main
- Area: 30 Square Feet
- Dimensions: 6x5
Living room
- Level: Main
- Area: 154 Square Feet
- Dimensions: 14x11
Other
- Level: Main
- Area: 15 Square Feet
- Dimensions: 5x3
Screened porch
- Level: Main
- Area: 242 Square Feet
- Dimensions: 11x22
Other
- Level: Upper
- Area: 308 Square Feet
- Dimensions: 14x22
Heating
- Baseboard, Forced Air, Fireplace(s)
Cooling
- Central Air
Appliances
- Laundry: Main Level
Features
- Basement: Partial
- Number of fireplaces: 1
- Fireplace features: Gas
Interior area
- Total structure area: 1,731
- Total interior livable area: 1,731 sqft
- Finished area above ground: 1,731
- Finished area below ground: 0
Property
Parking
- Total spaces: 2
- Parking features: Attached, Detached Garage, Driveway - Other Surface, Tuckunder Garage
- Attached garage spaces: 2
- Has uncovered spaces: Yes
- Details: Garage Dimensions (22x22)
Accessibility
- Accessibility features: None
Features
- Levels: Two
- Stories: 2
- Patio & porch: Porch, Screened
- Pool features: None
Lot
- Size: 1.28 Acres
- Dimensions: 235 x 239 x 235 x 234
- Features: Tree Coverage - Medium
Details
- Additional structures: Garage(s), Storage Shed
- Foundation area: 1166
- Parcel number: 75004890180
- Zoning description: Residential-Single Family
Construction
Type & style
- Home type: SingleFamily
- Property subtype: Single Family Residence
Materials
- Block, Frame
- Roof: Age 8 Years or Less
Condition
- New construction: No
- Year built: 1975
Utilities & green energy
- Gas: Electric, Natural Gas
- Sewer: Septic System Compliant - Yes
- Water: Drilled, Private, Well
Community & HOA
Community
- Subdivision: Village Estates Second Add
HOA
- Has HOA: No
Location
- Region: Elk River
Financial & listing details
- Price per square foot: $165/sqft
- Tax assessed value: $308,100
- Annual tax amount: $3,870
- Date on market: 8/5/2024
- Cumulative days on market: 15 days
Price history
| Date | Event | Price |
|---|---|---|
| 10/10/2024 | Sold | $285,000-10.9%$165/sqft |
Source:  NorthstarMLS as distributed by MLS GRID #6577326 Report a problem NorthstarMLS as distributed by MLS GRID #6577326 Report a problem | ||
| 9/7/2024 | Pending sale | $320,000$185/sqft |
Source: NorthstarMLS as distributed by MLS GRID #6577326 Report a problem | ||
| 8/23/2024 | Listed for sale | $320,000+48.8%$185/sqft |
Source: NorthstarMLS as distributed by MLS GRID #6577326 Report a problem | ||
| 11/26/2019 | Sold | $215,000+7.6%$124/sqft |
Source: NorthstarMLS as distributed by MLS GRID #5323258 Report a problem | ||
| 11/15/2019 | Pending sale | $199,900$115/sqft |
Source: EXIT Realty Nexus #5323258 Report a problem | ||
| 10/23/2019 | Listed for sale | $199,900$115/sqft |
Source: EXIT Realty Nexus #5323258 Report a problem | ||
Public tax history
| Year | Property taxes | Tax assessment |
|---|---|---|
| 2025 | $3,894 +0.6% | $289,279 -0.9% |
| 2024 | $3,870 +15.5% | $291,786 -3.3% |
| 2023 | $3,350 +7.7% | $301,641 +23.9% |
| 2022 | $3,110 +3.9% | $243,435 +30.3% |
| 2021 | $2,994 +3.2% | $186,755 +7.1% |
| 2020 | $2,900 -3.1% | $174,438 -10.2% |
| 2019 | $2,994 +3.2% | $194,200 +6.5% |
| 2018 | $2,900 +16.8% | $182,400 +7.7% |
| 2017 | $2,482 +4.7% | $169,300 +9% |
| 2016 | $2,370 +13.6% | $155,300 +23.8% |
| 2015 | $2,086 | $125,400 +7.8% |
| 2014 | $2,086 +5.5% | $116,300 +5.2% |
| 2013 | $1,978 +0.2% | $110,600 +2.8% |
| 2012 | $1,975 -8.9% | $107,600 -14.3% |
| 2011 | $2,169 +9.2% | $125,600 -10.3% |
| 2010 | $1,986 -3.8% | $140,100 -7.3% |
| 2009 | $2,064 -11.4% | $151,200 -6.8% |
| 2008 | $2,330 +5.7% | $162,300 |
| 2007 | $2,204 +2.5% | $162,300 +6.9% |
| 2006 | $2,150 +5.8% | $151,800 +4.2% |
| 2005 | $2,031 +10.9% | $145,700 +10.5% |
| 2004 | $1,832 -8.2% | $131,900 +12% |
| 2003 | $1,996 +4% | $117,800 +10% |
| 2002 | $1,920 -4.7% | $107,100 +8.5% |
| 2001 | $2,015 | $98,700 |
Find assessor info on the county website
Neighborhood: 55330
Nearby homes
- $347,2004 bd2 ba1k sqft19144 Waco St NW, Elk River, MN 55330Off Market
- $352,0003 bd2 ba984 sqft14270 191st Ave NW, Elk River, MN 55330Off Market
- $385,4004 bd2 ba2k sqft19210 Waco St NW, Elk River, MN 55330Off Market
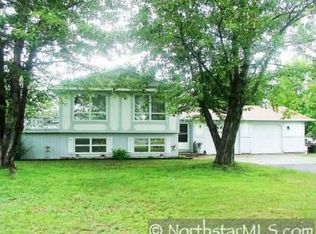
- $334,7003 bd1 ba980 sqft19205 Xerxes St NW, Elk River, MN 55330Off Market

- $355,0003 bd2 ba1.7k sqft14273 191st Ave NW, Elk River, MN 55330Sold
- $367,9003 bd2 ba926 sqft19175 Waco St NW, Elk River, MN 55330Off Market
- $344,4003 bd1 ba1k sqft19193 Waco St NW, Elk River, MN 55330Off Market
- $380,0004 bd2 ba1.6k sqft19155 Waco St NW, Elk River, MN 55330Sold
Nearby schools
GreatSchools rating
- 7/10Lincoln Elementary SchoolGrades: K-5Distance: 3.1 mi
- 6/10Vandenberge Middle SchoolGrades: 6-8Distance: 2.6 mi
- 8/10Elk River Senior High SchoolGrades: 9-12Distance: 2.9 mi
Get a cash offer in 3 minutes
Find out how much your home could sell for in as little as 3 minutes with a no-obligation cash offer.
Estimated market value
$346,800
Get a cash offer in 3 minutes
Find out how much your home could sell for in as little as 3 minutes with a no-obligation cash offer.
Estimated market value
$346,800
- Minnesota
- Sherburne County
- Elk River
- 55330
- 19184 Waco St NW
Nearby cities
Nearby zip codes
Other Elk River Topics
