This lovely Ranch cluster offers the best in easy living. This very rare three bedrooms and 2 car garage highlight this meticulous one owner home. The roof was replaced by the association in 2015. The Woods Association features tennis courts and a park/playground. The oversized laundry room has added cabinets and a folding counter. Grass and snow are covered in the maintenance as is trimming twice yearly. Neutral decor and two full baths complete the picture.
Closed
$260,000
19184 Westbrooke Ln, Strongsville, OH 44149
3beds
1,434sqft
Multi Family, Single Family Residence
Built in 2000
3,598 Square Feet Lot
$300,300 Zestimate®
$181/sqft
$2,413 Estimated rent
Home value
$300,300
$270,000 - $333,000
$2,413/mo
Zestimate® history
Owner options
List your home for rent
$2,413/mo
Rent Zestimate®
Find your next renter with Zillow Rental Manager. Plus, with online applications, you can quickly screen prospective tenants – for free.
$2,413/mo
Rent Zestimate®
Refinance and save
$2,067/mo
Est. payment
Refinancing to a lower rate could help reduce your monthly payments and save thousands over the life of the loan.
$2,067/mo
Est. payment
Explore your selling options
Work with a Zillow partner agent
Leverage their expertise and Zillow's premium Showcase listings to get your home seen by more buyers.
Get startedList with your own agent
Get your home in front of millions of buyers by listing it on Zillow.
Learn how to do itSell it yourself
Take full control of how buyers see your home on Zillow by listing For Sale by Owner (FSBO).
List your homeWhat's special
Zillow last checked:
Listing updated:
Listed by:
Susan Mayher hmseller4u@aol.com216-299-1767,
Howard Hanna
Bought with:
Colleen Miklus, 2004017346
Keller Williams Greater Metropolitan
Romanjalee Gunawardana, 2022000868
Keller Williams Greater Metropolitan
Source: MLS Now,MLS#: 5046057Originating MLS: Akron Cleveland Association of REALTORS
Facts & features
Interior
Bedrooms & bathrooms
- Bedrooms: 3
- Bathrooms: 2
- Full bathrooms: 2
- Main level bathrooms: 2
- Main level bedrooms: 3
Bedroom
- Description: Neutral decor and double closet,Flooring: Carpet
- Level: First
- Dimensions: 12 x 11
Bedroom
- Description: Perfect for in home office,Flooring: Carpet
- Level: First
- Dimensions: 11 x 10
Primary bathroom
- Description: Master suite with private bath and dual closets,Flooring: Carpet
- Features: Primary Downstairs, Window Treatments
- Level: First
- Dimensions: 14 x 13
Dining room
- Description: Off the kitchen with Bay Area,Flooring: Laminate
- Features: Chandelier, Window Treatments
- Level: First
- Dimensions: 11 x 10
Great room
- Description: Large Greatroom with neutral decor, custom window treatments and slider to patio,Flooring: Carpet
- Features: Fireplace, Window Treatments
- Level: First
- Dimensions: 19 x 18
Kitchen
- Description: Overlooking the greatroom, including microwave, refrigerator and stove,Flooring: Laminate
- Level: First
- Dimensions: 14 x 9
Laundry
- Description: Oversized laundry with added cabinets and folding counter,Flooring: Laminate
- Features: Natural Woodwork, Window Treatments
- Level: First
- Dimensions: 12 x 8
Heating
- Forced Air
Cooling
- Central Air
Appliances
- Included: Dryer, Dishwasher, Disposal, Microwave, Range, Refrigerator, Washer
- Laundry: Main Level, Laundry Room, In Unit
Features
- Primary Downstairs
- Windows: Double Pane Windows, Screens, Window Coverings
- Has basement: No
- Number of fireplaces: 1
- Fireplace features: Great Room
Interior area
- Total structure area: 1,434
- Total interior livable area: 1,434 sqft
- Finished area above ground: 1,434
Property
Parking
- Parking features: Attached, Common, Direct Access, Driveway, Garage Faces Front, Garage
- Attached garage spaces: 2
Accessibility
- Accessibility features: Visitor Bathroom
Features
- Levels: One
- Stories: 1
- Patio & porch: Patio
- Exterior features: Playground, Tennis Court(s)
Lot
- Size: 3,598 Square Feet
- Dimensions: 34 x 89
- Features: Dead End
Details
- Parcel number: 39426145
Construction
Type & style
- Home type: SingleFamily
- Architectural style: Cluster Home,Ranch
- Property subtype: Multi Family, Single Family Residence
- Attached to another structure: Yes
Materials
- Vinyl Siding
- Foundation: Slab
- Roof: Asphalt
Condition
- Year built: 2000
Details
- Builder name: Bailey
Utilities & green energy
- Sewer: Public Sewer
- Water: Public
Community & HOA
Community
- Features: Playground, Park, Tennis Court(s)
- Subdivision: Woods Strongsville
HOA
- Has HOA: Yes
- Services included: Common Area Maintenance, Maintenance Grounds, Snow Removal
- HOA fee: $225 annually
- HOA name: The Woods
- Second HOA fee: $175 monthly
Location
- Region: Strongsville
Financial & listing details
- Price per square foot: $181/sqft
- Annual tax amount: $3,101
- Date on market: 8/1/2024
- Cumulative days on market: 49 days
- Listing agreement: Exclusive Right To Sell
- Listing terms: Cash,Conventional
Price history
| Date | Event | Price |
|---|---|---|
| 7/31/2024 | Sold | $260,000+0%$181/sqft |
Source: MLS Now #5046057 Report a problem | ||
| 7/31/2024 | Pending sale | $259,900$181/sqft |
Source: MLS Now #5046057 Report a problem | ||
| 6/19/2024 | Contingent | $259,900$181/sqft |
Source: MLS Now #5046057 Report a problem | ||
| 6/13/2024 | Listed for sale | $259,900$181/sqft |
Source: MLS Now #5046057 Report a problem | ||
Public tax history
Tax history is unavailable.
Neighborhood: 44149
Nearby homes
- $260,0003 bd2 ba1.4k sqft19184 Westbrooke Ln, Strongsville, OH 44136Sold
- $294,1003 bd2 ba1.5k sqft19202 Westbrooke Ln, Strongsville, OH 44149Off Market
- $281,1003 bd2 ba1.5k sqft19202 Westbrooke Ln, Strongsville, OH 44149Off Market
- $283,0003 bd2 ba1.4k sqft19166 Westbrooke Ln, Strongsville, OH 44149Off Market
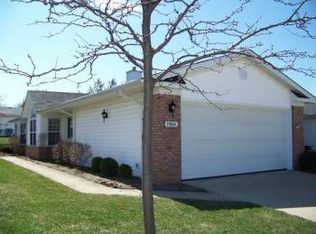
- $291,2003 bd2 ba1.5k sqft19220 Westbrooke Ln, Strongsville, OH 44149Off Market
- $284,7003 bd2 ba1.5k sqft19148 Westbrooke Ln, Strongsville, OH 44149Off Market
- $288,7003 bd2 ba1.5k sqft18423 Woodhaven Dr, Strongsville, OH 44149Off Market
- $270,9002 bd2 ba1.5k sqft18405 Woodhaven Dr, Strongsville, OH 44149Off Market
Nearby schools
GreatSchools rating
- 8/10Kinsner Elementary SchoolGrades: K-5Distance: 0.6 mi
- 8/10Strongsville Middle SchoolGrades: 6-8Distance: 2.2 mi
- 9/10Strongsville High SchoolGrades: 9-12Distance: 1.3 mi
Schools provided by the listing agent
- District: Strongsville CSD - 1830
Source: MLS Now. This data may not be complete. We recommend contacting the local school district to confirm school assignments for this home.
Get a cash offer in 3 minutes
Find out how much your home could sell for in as little as 3 minutes with a no-obligation cash offer.
Estimated market value
$300,300
Get a cash offer in 3 minutes
Find out how much your home could sell for in as little as 3 minutes with a no-obligation cash offer.
Estimated market value
$300,300
- Ohio
- Cuyahoga County
- Strongsville
- 44149
- 19184 Westbrooke Ln
