Welcome to The Plaza at Town Centre, where carefree living meets timeless charm in the heart of Brookfield. Nestled next to a scenic conservancy, Mitchell Park, and the Wilson Center, this prime location offers shopping and dining just minutes away. This stunning top-floor unit offers the space and comfort of a single-family home, without the upkeep. The expansive primary suite features two walk-in closets, a spa-like bath, and the convenience of an in-unit laundry room. The kitchen is a chef's dream with granite countertops, and a new induction oven. The Great Room, complete with an elegant electric fireplace, flows seamlessly onto a spacious balcony, a shady spot for summer evenings. An upscale and vibrant complex. Fee includes WIFI and Cable!
Closed
$410,000
19185 Thomson DRIVE #302, Brookfield, WI 53045
2beds
1,847sqft
Condominium
Built in 2007
-- sqft lot
$429,300 Zestimate®
$222/sqft
$2,495 Estimated rent
Home value
$429,300
$399,000 - $464,000
$2,495/mo
Zestimate® history
Owner options
List your home for rent
$2,495/mo
Rent Zestimate®
Find your next renter with Zillow Rental Manager. Plus, with online applications, you can quickly screen prospective tenants – for free.
$2,495/mo
Rent Zestimate®
Refinance and save
$3,295/mo
Est. payment
Refinancing to a lower rate could help reduce your monthly payments and save thousands over the life of the loan.
$3,295/mo
Est. payment
Explore your selling options
Work with a Zillow partner agent
Leverage their expertise and Zillow's premium Showcase listings to get your home seen by more buyers.
Get startedList with your own agent
Get your home in front of millions of buyers by listing it on Zillow.
Learn how to do itSell it yourself
Take full control of how buyers see your home on Zillow by listing For Sale by Owner (FSBO).
List your homeWhat's special
Elegant electric fireplaceSpa-like bathScenic conservancyGreat roomExpansive primary suiteTwo walk-in closetsIn-unit laundry room
Zillow last checked:
Listing updated:
Listed by:
Desty Lorino 414-962-8888,
Keller Williams Realty-Milwaukee North Shore
Bought with:
Desty Lorino
Source: WIREX MLS,MLS#: 1912220 Originating MLS: Metro MLS
Originating MLS: Metro MLSFacts & features
Interior
Bedrooms & bathrooms
- Bedrooms: 2
- Bathrooms: 2
- Full bathrooms: 2
- Main level bedrooms: 2
Primary bedroom
- Level: Main
- Area: 208
- Dimensions: 16 x 13
Bedroom 2
- Level: Main
- Area: 168
- Dimensions: 14 x 12
Bathroom
- Features: Tub Only, Whirlpool, Master Bedroom Bath: Tub/No Shower, Shower Stall
Dining room
- Level: Main
- Area: 231
- Dimensions: 21 x 11
Kitchen
- Level: Main
- Area: 104
- Dimensions: 13 x 8
Living room
- Level: Main
- Area: 270
- Dimensions: 18 x 15
Office
- Level: Main
- Area: 108
- Dimensions: 12 x 9
Heating
- Natural Gas, Forced Air
Cooling
- Central Air
Appliances
- Included: Dishwasher, Disposal, Dryer, Microwave, Refrigerator, Washer
- Laundry: In Unit
Features
- High Speed Internet, Storage Lockers, Walk-In Closet(s)
- Basement: None / Slab
Interior area
- Total structure area: 1,847
- Total interior livable area: 1,847 sqft
Property
Parking
- Total spaces: 2
- Parking features: Attached, Heated Garage, Garage Door Opener, Underground, 2 Car, Assigned
- Attached garage spaces: 2
Features
- Levels: Midrise: 3-5 Stories,1 Story
- Stories: 3
- Exterior features: Balcony
- Spa features: Bath
Details
- Parcel number: BR C1037188
- Zoning: Residential
Construction
Type & style
- Home type: Condo
- Property subtype: Condominium
- Attached to another structure: Yes
Materials
- Brick, Brick/Stone
Condition
- 11-20 Years
- New construction: No
- Year built: 2007
Utilities & green energy
- Sewer: Public Sewer
- Water: Public
- Utilities for property: Cable Available
Community & HOA
HOA
- Has HOA: Yes
- Amenities included: Common Green Space, Elevator(s)
- HOA fee: $695 monthly
Location
- Region: Brookfield
- Municipality: Brookfield
Financial & listing details
- Price per square foot: $222/sqft
- Annual tax amount: $4,360
- Date on market: 4/3/2025
- Inclusions: Oven/Range, Refrigerator, Dishwasher, Disposal, Microwave, Washer, Dryer, Window Treatments, Tv Above Living Room Fireplace, Fireplace Screen, Electric For Car Charger In Garage
- Exclusions: Sellers Personal Property.
Price history
| Date | Event | Price |
|---|---|---|
| 5/15/2025 | Sold | $410,000-6.8%$222/sqft |
Source:  WIREX MLS #1912220 Report a problem WIREX MLS #1912220 Report a problem | ||
| 5/4/2025 | Contingent | $439,900$238/sqft |
Source: WIREX MLS #1912220 Report a problem | ||
| 4/3/2025 | Listed for sale | $439,900-2.2%$238/sqft |
Source: WIREX MLS #1912220 Report a problem | ||
| 4/3/2025 | Listing removed | $449,900$244/sqft |
Source: WIREX MLS #1909765 Report a problem | ||
| 3/13/2025 | Listed for sale | $449,900+13.9%$244/sqft |
Source: WIREX MLS #1909765 Report a problem | ||
| 4/28/2023 | Sold | $395,000-1.2%$214/sqft |
Source: WIREX MLS #1822423 Report a problem | ||
| 1/25/2023 | Pending sale | $399,900$217/sqft |
Source: WIREX MLS #1822423 Report a problem | ||
| 1/17/2023 | Listed for sale | $399,900-5.9%$217/sqft |
Source: WIREX MLS #1822423 Report a problem | ||
| 12/23/2022 | Listing removed | $424,900$230/sqft |
Source: WIREX MLS #1812419 Report a problem | ||
| 10/22/2022 | Price change | $424,900-3.4%$230/sqft |
Source: WIREX MLS #1812419 Report a problem | ||
| 10/8/2022 | Price change | $439,900-2.2%$238/sqft |
Source: WIREX MLS #1812419 Report a problem | ||
| 9/30/2022 | Price change | $449,900-5.3%$244/sqft |
Source: WIREX MLS #1812419 Report a problem | ||
| 9/26/2022 | Listed for sale | $474,900$257/sqft |
Source: WIREX MLS #1812419 Report a problem | ||
Public tax history
Tax history is unavailable.
Neighborhood: 53045
Nearby homes
- $452,1002 bd2 ba1.8k sqft19155 Thomson Dr, Brookfield, WI 53045Off Market
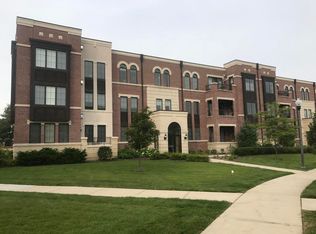
- $462,5002 bd2 ba1.7k sqft19045 Thomson Dr, Brookfield, WI 53045Off Market
- $436,5002 bd2 ba1.7k sqft19045 Thomson Dr, Brookfield, WI 53045Off Market
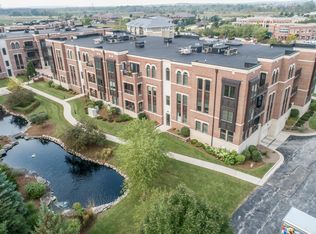
- $415,0002 bd2 ba1.7k sqft19045 Thomson Dr UNIT 103, Brookfield, WI 53045Sold
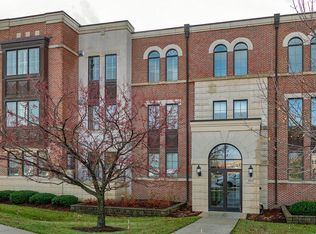
- $443,5002 bd2 ba1.8k sqft19045 Thomson Dr, Brookfield, WI 53045Off Market
- $419,3002 bd2 ba1.8k sqft19045 Thomson Dr, Brookfield, WI 53045Sold
- $438,3002 bd2 ba1.7k sqft19045 Thomson Dr, Brookfield, WI 53045Off Market
- $436,8002 bd2 ba1.7k sqft19045 Thomson Dr, Brookfield, WI 53045Off Market
- $456,9002 bd2 ba1.8k sqft19045 Thomson Dr, Brookfield, WI 53045Off Market
Nearby schools
GreatSchools rating
- 10/10Burleigh Elementary SchoolGrades: PK-5Distance: 2 mi
- 9/10Pilgrim Park Middle SchoolGrades: 6-8Distance: 3.5 mi
- 10/10East High SchoolGrades: 9-12Distance: 3.1 mi
Schools provided by the listing agent
- High: Brookfield East
- District: Elmbrook
Source: WIREX MLS. This data may not be complete. We recommend contacting the local school district to confirm school assignments for this home.
Get a cash offer in 3 minutes
Find out how much your home could sell for in as little as 3 minutes with a no-obligation cash offer.
Estimated market value
$429,300
Get a cash offer in 3 minutes
Find out how much your home could sell for in as little as 3 minutes with a no-obligation cash offer.
Estimated market value
$429,300
- Wisconsin
- Waukesha County
- Brookfield
- 53045
- 19185 Thomson DRIVE Unit 302
Nearby cities
Nearby zip codes
Other Brookfield Topics
