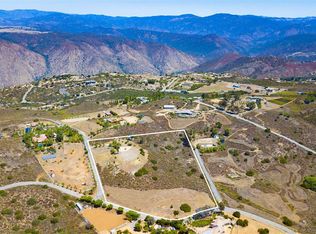
Perched atop a commanding hill within the prestigious gated enclave of Highland Hills, this exceptional new construction residence a single-level Tuscan estate is a rare fusion of old-world artistry and cutting-edge modern engineering, crafted for those who demand both beauty and resilience. Set across 9 fully fenced acres, the property delivers unrivaled privacy, panoramic vistas, and a level of craftsmanship seldom seen in today’s luxury market. Designed by internationally renowned Hubbell & Hubbell Architects, with innovative design work and artistic detailing utilizing ICCF concrete and reinforced steel construction, this certified Green Building offers exceptional structural integrity, innovative products and energy efficiency. Inside, the home unfolds with soaring cathedral ceilings accented by hand-scraped exposed wood beams, creating a grand architectural presence, along with custom wood cabinetry, a dedicated mudroom, and a laundry area with tongue-and-groove wood ceilings, plus an epoxy-finished oversized 2-car garage. Natural light pours through multiple skylights, five sets of full-lite French doors, and stacked windows, seamlessly blending indoor and outdoor living while framing surrounding hillside vistas from nearly every room. Designed for both intimate living and elevated entertaining, the residence showcases vaulted ceilings throughout and two gas fireplaces including a striking indoor focal point and a second outdoor fireplace anchoring a covered patio retreat. Custom imported tilework from European Tile Art adorns the kitchen and baths, creating a rich, textural experience throughout. Step into a resort-inspired primary en-suite retreat with soaring ceilings, a walk-in closet with custom built-ins, and a private patio. Impeccably designed, it features dual vanities, finely crafted custom cabinetry, and statement designer tile, centered around a stunning frameless glass walk-in shower. Throughout the home, statement lighting fixtures include handcrafted wrought-iron chandeliers and exterior lanterns with hand-painted finishes, bespoke glass work, and a breathtaking central chandelier crowned with custom-cut amber stone. The heart of the home is a chef’s kitchen designed to impress, featuring exquisite Italian quartzite slabs and a large center island with seating and additional storage, seamlessly paired with custom cabinetry showcasing European soft-close systems, integrated knife blocks, and detailed craftsmanship throughout. High-end Phylrich and Brizo smart-touch fixtures, along with a full suite of the latest Thermador Wi-Fi enabled appliances, deliver effortless control at your fingertips. Designed for sustainability and efficiency, the estate is powered by 55 fully paid solar panels complemented by two Tesla backup batteries. Three EV charging ports at both the home and barn, along with a new 400-amp electrical system, supporting the main residence, barn, and future expansion with ease, ensuring energy independence. Additionally, two 10,000 gallon stainless steel water storage tanks with a new multi-speed pump and connections, along with a high-producing private well, provide a reliable and sustainable water source for both the residence and irrigation needs. Additional features include custom-crafted side gates, a dedicated enclosed trash area, dual Bosch high-capacity HVAC systems with smart controls, two tankless water heaters, LG ultra-large smart washer and dryer, and whole-property Starlink connectivity with expanded Wi-Fi coverage. Beyond the main residence, the property includes a separate RV pad with full hookups and a newly constructed detached 1,250 sq ft Empire metal barn/workshop, featuring a 14’ RV entry door, an 11’ roll-up side access door, a climate-controlled office with heat pump, water connections, and more. This is more than a home, it is a legacy estate. A private Tuscan sanctuary where craftsmanship, innovation, and natural beauty converge at the highest level in Ramona. Every detail has been thoughtfully curated to provide peace of mind, from multi-layered glazed dual-pane windows and non-combustible US Tile roofing to ember-resistant eaves, interior fire sprinklers, and expansive defensible space. Approached by a newly constructed driveway, the grounds are equally impressive, with premium pavers, mature curated landscaping featuring more than a dozen producing orange, lemon, and avocado trees, along with established palms that create a lush, resort-like setting embodying the very best of Southern California living.
Sold for $2,100,000
$2,100,000
19185 Via Cuesta, Ramona, CA 92065
3beds
2,828sqft
Single Family Residence
Built in 2025
9.05 Acres Lot
$2,103,400 Zestimate®
$743/sqft
$5,531 Estimated rent
Home value
$2,103,400
$1.94M - $2.27M
$5,531/mo
Zestimate® history
Owner options
List your home for rent
$5,531/mo
Rent Zestimate®
Find your next renter with Zillow Rental Manager. Plus, with online applications, you can quickly screen prospective tenants – for free.
$5,531/mo
Rent Zestimate®
Refinance and save
$13,505/mo
Est. payment
Refinancing to a lower rate could help reduce your monthly payments and save thousands over the life of the loan.
$13,505/mo
Est. payment
Explore your selling options
Work with a Zillow partner agent
Leverage their expertise and Zillow's premium Showcase listings to get your home seen by more buyers.
Get startedList with your own agent
Get your home in front of millions of buyers by listing it on Zillow.
Learn how to do itSell it yourself
Take full control of how buyers see your home on Zillow by listing For Sale by Owner (FSBO).
List your homeWhat's special
Resort-inspired primary en-suite retreatHigh-producing private wellDedicated mudroomNewly constructed drivewayMature curated landscapingStacked windowsStatement designer tile
Zillow last checked:
Listing updated:
Listed by:
Joel Blumenfeld DRE #01889382 619-508-2192,
Compass,
Paris Dixon DRE #02114072 619-919-2488,
Compass
Bought with:
Lesli Sabbara, DRE #02018973
Redfin Corporation
Source: SDMLS,MLS#: 260007173 Originating MLS: SDMLS
Originating MLS: SDMLSFacts & features
Interior
Bedrooms & bathrooms
- Bedrooms: 3
- Bathrooms: 3
- Full bathrooms: 3
Heating
- Fireplace, Forced Air Unit, Energy Star, High Efficiency
Cooling
- Central Forced Air, Dual, SEER Rated 13-15
Appliances
- Included: Dishwasher, Disposal, Dryer, Fire Sprinklers, Garage Door Opener, Microwave, Refrigerator, Solar Panels, Washer, 6 Burner Stove, Double Oven, Range/Stove Hood, Vented Exhaust Fan, Gas Cooking, Propane, Tankless Water Heater, Energy Star Water Heater
- Laundry: Electric, Gas
Features
- Beamed Ceilings, Built-Ins, High Ceilings (9 Feet+), Kitchen Island, Recessed Lighting, Storage Space, Cathedral-Vaulted Ceiling, Kitchen Open to Family Rm
- Flooring: Stone, Tile, Vinyl Tile
- Number of fireplaces: 2
- Fireplace features: FP in Living Room, Patio/Outdoors, Gas, Outdoors
Interior area
- Total structure area: 2,828
- Total interior livable area: 2,828 sqft
Property
Parking
- Total spaces: 22
- Parking features: Attached, Direct Garage Access, EV Charging Station(s)
- Garage spaces: 2
Features
- Levels: 1 Story
- Patio & porch: Covered, Stone/Tile, Concrete, Patio
- Pool features: N/K
- Fencing: Full,Gate,Stucco Wall,Wrought Iron,Vinyl
- Has view: Yes
- View description: Lake/River, Mountains/Hills, Panoramic, Valley/Canyon, Rocks, Trees/Woods
- Has water view: Yes
- Water view: Lake/River
Lot
- Size: 9.05 Acres
Details
- Additional structures: Other/Remarks
- Parcel number: 2760602800
- Zoning: A-70
- Zoning description: A-70
Construction
Type & style
- Home type: SingleFamily
- Architectural style: Custom Built
- Property subtype: Single Family Residence
Materials
- Stucco, Insulated Concrete Forms
- Roof: Tile/Clay,Fire Retardant
Condition
- New Construction
- Year built: 2025
Utilities & green energy
- Sewer: Septic Installed
- Water: Well on Property, Private, Well
- Utilities for property: Electricity Connected, Propane, See Remarks
Community & HOA
Community
- Subdivision: RAMONA
HOA
- Services included: N/K
Location
- Region: Ramona
Financial & listing details
- Price per square foot: $743/sqft
- Tax assessed value: $1,126,209
- Annual tax amount: $11,768
- Date on market: 3/26/2026
- Listing terms: Cash,Conventional,VA
- Electric utility on property: Yes
Price history
| Date | Event | Price |
|---|---|---|
| 4/22/2026 | Sold | $2,100,000+5.3%$743/sqft |
Source:  SDMLS #260007173 Report a problem SDMLS #260007173 Report a problem | ||
| 3/31/2026 | Pending sale | $1,995,000$705/sqft |
Source: SDMLS #260007173 Report a problem | ||
| 3/26/2026 | Listed for sale | $1,995,000+380.7%$705/sqft |
Source: SDMLS #260007173 Report a problem | ||
| 1/22/2021 | Sold | $415,000-4%$147/sqft |
Source:  CRMLS #200038106 Report a problem CRMLS #200038106 Report a problem | ||
| 11/12/2020 | Pending sale | $432,200$153/sqft |
Source: ReMax Direct #200038106 Report a problem | ||
| 9/22/2020 | Listed for sale | $432,200$153/sqft |
Source: ReMax Direct #200038106 Report a problem | ||
Public tax history
| Year | Property taxes | Tax assessment |
|---|---|---|
| 2025 | $11,768 +75.8% | $1,126,209 +75% |
| 2024 | $6,692 +47.3% | $643,401 +49% |
| 2023 | $4,542 +1.5% | $431,766 +2% |
| 2022 | $4,475 +87.8% | $423,300 +88.2% |
| 2021 | $2,382 +1.1% | $224,869 +1% |
| 2020 | $2,357 +2.8% | $222,564 +2% |
| 2019 | $2,293 +2.7% | $218,200 +2% |
| 2018 | $2,233 -6.4% | $213,922 +2% |
| 2017 | $2,386 +2.1% | $209,728 +2% |
| 2016 | $2,338 +1.5% | $205,616 +1.5% |
| 2015 | $2,303 +2.4% | $202,528 +2% |
| 2014 | $2,249 | $198,561 +0.5% |
| 2013 | -- | $197,664 +2% |
| 2012 | -- | $193,789 +2% |
| 2011 | -- | $189,990 +0.8% |
| 2010 | -- | $188,571 -0.2% |
| 2009 | -- | $189,019 +2% |
| 2008 | -- | $185,313 -66.6% |
| 2007 | -- | $555,257 +2% |
| 2006 | -- | $544,370 +2% |
| 2005 | -- | $533,697 +2% |
| 2004 | -- | $523,233 +1.9% |
| 2003 | -- | $513,645 +2% |
| 2002 | -- | $503,574 +2% |
| 2001 | -- | $493,701 |
Find assessor info on the county website
Neighborhood: 92065
Nearby homes
- $--9.05 Acres19185 Via Cuesta PARCEL 1, Ramona, CA 92065Off Market
- $--9.05 Acres19185 Via Cuesta #PARCEL, Ramona, CA 92065Off Market

- $1,515,4005 bd4 ba3.4k sqft19074 Via Cuesta, Ramona, CA 92065Off Market
- $665,85612.98 Acres19041 Via Cuesta, Ramona, CA 92065Off Market
- $1,531,4004 bd4 ba3.2k sqft19233 Via Cuesta, Ramona, CA 92065Off Market
- $742,2002 bd1 ba1.1k sqft19194 Via Cuesta, Ramona, CA 92065Off Market
- $1,624,1005 bd3 ba4.5k sqft19192 Via Cuesta, Ramona, CA 92065Off Market
- $2,342,4004 bd6 ba5.2k sqft19312 Rangeland Rd, Ramona, CA 92065Off Market
Nearby schools
GreatSchools rating
- 5/10Mt. Woodson Elementary SchoolGrades: K-6Distance: 2.9 mi
- 4/10Olive Peirce Middle SchoolGrades: 7-8Distance: 4.4 mi
- 7/10Ramona High SchoolGrades: 9-12Distance: 4.5 mi
Schools provided by the listing agent
- District: Ramona Unified School District
Source: SDMLS. This data may not be complete. We recommend contacting the local school district to confirm school assignments for this home.
Get a cash offer in 3 minutes
Find out how much your home could sell for in as little as 3 minutes with a no-obligation cash offer.
Estimated market value
$2,103,400
Get a cash offer in 3 minutes
Find out how much your home could sell for in as little as 3 minutes with a no-obligation cash offer.
Estimated market value
$2,103,400
- California
- San Diego County
- Ramona
- 92065
- 19185 Via Cuesta
Nearby cities
Nearby zip codes
Other Ramona Topics
