Skip main navigation
Closed
  • $850,000

    19186 Greenview Ct, Prior Lake, MN 55372

    4beds
    4,669sqft
    Single Family
    Built in 1995
    2.54 Acres Lot
    $-- Zestimate®
    $182/sqft
    $5,120 Estimated rent

    Home value

    Not available

    Estimated sales range

    Not available

    $5,120/mo

    Zestimate® history
    Loading
    Loading...

    Owner options

    List your home for rent

    $5,120/mo

    Rent Zestimate®

    Find your next renter with Zillow Rental Manager. Plus, with online applications, you can quickly screen prospective tenants – for free.

    Learn more

    $5,120/mo

    Rent Zestimate®

    Refinance and save

    $5,356/mo

    Est. payment

    Refinancing to a lower rate could help reduce your monthly payments and save thousands over the life of the loan.

    See today's rates

    $5,356/mo

    Est. payment

    Explore your selling options

    Work with a Zillow partner agent

    Leverage their expertise and Zillow's premium Showcase listings to get your home seen by more buyers.

    Get started

    List with your own agent

    Get your home in front of millions of buyers by listing it on Zillow.

    Learn how to do it

    Sell it yourself

    Take full control of how buyers see your home on Zillow by listing For Sale by Owner (FSBO).

    List your home

    What's special

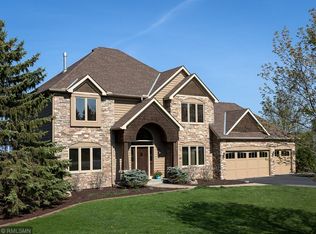
    This stunning 4-bed, 5-bath Georgian estate sits on 2.5 acres and was featured in the cult-classic, Drop Dead Gorgeous. A grand two-story foyer welcomes you with a sweeping staircase and stunning chandelier, setting the stage for the home’s sophisticated design. Flanking the entry, the formal dining and sitting rooms provide refined spaces for entertaining. The open living room has bright windows, a gas fireplace, and refinished hardwood floors. The updated kitchen features a gas range, stainless steel appliances, granite countertops, a center island with a breakfast bar, and a sunny eat-in dining area. The west-facing deck offers beautiful sunset views! Upstairs, the private owner’s suite is a luxurious escape with a balcony overlooking the foyer, grand double doors, and a spa-like ensuite featuring a double vanity, large corner soaking tub under picturesque windows, a tiled shower, and a spacious walk-in closet. Another upper-level bedroom includes a walk-in closet and it’s own private full ensuite, while two additional bedrooms share a well-appointed full walk-through bathroom with double vanity. The finished lower level offers a warm and inviting space perfect for gatherings, complete with rich wood finishes, a striking stone fireplace, a wet bar with a cozy dining nook, and an enclosed patio sitting area. A newly redone lower-level garage entry features built-in bench and walk-in closet for added convenience. The estate is completed by a 3-car tuck-under garage and a grand wraparound driveway, offering both practicality and curb appeal. Scottsview Estates is a peaceful country neighborhood, yet conveniently located close to shopping, highway access and many activities. The Legends, Bracketts Crossing and Cleary Lake Regional Park are within minutes. Home is located in the highly desirable Lakeville School District. This one-of-a-kind estate seamlessly blends classic charm with modern updates, all set in a serene and private setting. Don’t miss the rare opportunity to own a home with history, elegance, and unparalleled character.

    Zillow last checked:

    Listing updated:

    Listed by:

    Bruce and Sue Wolf 612-720-1296,

    Edina Realty, Inc.,

    Andrew J Wolf 952-451-8161

    Bought with:

    NON-RMLS

    Non-MLS

    Source: NorthstarMLS as distributed by MLS GRID,MLS#: 6673439MLS Logo

    Facts & features

    Interior

    Bedrooms & bathrooms
    • Bedrooms: 4
    • Bathrooms: 5
    • Full bathrooms: 3
    • 3/4 bathrooms: 1
    • 1/2 bathrooms: 1
    Bedroom
    • Level: Upper
    • Area: 221 Square Feet
    • Dimensions: 17x13
    Bedroom 2
    • Level: Upper
    • Area: 144 Square Feet
    • Dimensions: 12x12
    Bedroom 3
    • Level: Upper
    • Area: 144 Square Feet
    • Dimensions: 12x12
    Bedroom 4
    • Level: Upper
    • Area: 132 Square Feet
    • Dimensions: 12x11
    Other
    • Level: Lower
    • Area: 522 Square Feet
    • Dimensions: 29x18
    Deck
    • Level: Main
    • Area: 280 Square Feet
    • Dimensions: 20x14
    Dining room
    • Level: Main
    • Area: 156 Square Feet
    • Dimensions: 13x12
    Family room
    • Level: Main
    • Area: 374 Square Feet
    • Dimensions: 22x17
    Informal dining room
    • Level: Main
    • Area: 144 Square Feet
    • Dimensions: 12x12
    Kitchen
    • Level: Main
    • Area: 252 Square Feet
    • Dimensions: 18x14
    Living room
    • Level: Main
    • Area: 156 Square Feet
    • Dimensions: 13x12
    Patio
    • Level: Lower
    • Area: 360 Square Feet
    • Dimensions: 30x12
    Heating
    • Forced Air
    Cooling
    • Central Air
    Appliances
    • Included: Chandelier, Cooktop, Dishwasher, Dryer, Exhaust Fan, Gas Water Heater, Microwave, Refrigerator, Stainless Steel Appliance(s), Tankless Water Heater, Wall Oven, Washer
    • Laundry: Laundry Room, Main Level
    Features
    • Basement: Drain Tiled,Drainage System,Finished,Walk-Out Access
    • Number of fireplaces: 2
    • Fireplace features: Amusement Room, Family Room, Gas
    Interior area
    • Total structure area: 4,669
    • Total interior livable area: 4,669 sqft
    • Finished area above ground: 2,985
    • Finished area below ground: 750

    Property

    Parking
    • Total spaces: 3
    • Parking features: Asphalt, Insulated Garage, Tuckunder Garage
    • Attached garage spaces: 3
    Accessibility
    • Accessibility features: None
    Features
    • Levels: Two
    • Stories: 2
    • Patio & porch: Covered, Deck, Front Porch, Patio
    Lot
    • Size: 2.54 Acres
    • Dimensions: 200 x 541 x 221 x 520
    • Features: Tree Coverage - Light
    Details
    • Foundation area: 1684
    • Parcel number: 040590010
    • Zoning description: Residential-Single Family

    Construction

    Type & style
    • Home type: SingleFamily
    • Property subtype: Single Family
    Materials
    • Frame
    • Roof: Age Over 8 Years,Asphalt,Pitched
    Condition
    • New construction: No
    • Year built: 1995

    Utilities & green energy

    • Electric: Circuit Breakers
    • Gas: Natural Gas
    • Sewer: Private Sewer
    • Water: Private, Well

    Community & neighborhood

    Location
    • Region: Prior Lake
    • Subdivision: Subdivisionname Scottview Estates

    HOA & financial

    HOA
    • Has HOA: Yes
    • HOA fee: $100 annually
    • Services included: Shared Amenities
    • Association name: Scottview Estates
    • Association phone: 952-406-0317

    Other

    Other facts
    • Road surface type: Paved

    Price history

    DateEventPrice
    4/30/2025Sold$850,000$182/sqft
    Source: NorthstarMLS as distributed by MLS GRID #6673439 Report a problem
    3/20/2025Pending sale$850,000$182/sqft
    Source: NorthstarMLS as distributed by MLS GRID #6673439 Report a problem
    3/14/2025Listed for sale$850,000+25.9%$182/sqft
    Source: NorthstarMLS as distributed by MLS GRID #6673439 Report a problem
    6/4/2021Sold$674,900$145/sqft
    Source: NorthstarMLS as distributed by MLS GRID #5720214 Report a problem
    4/1/2021Pending sale$674,900$145/sqft
    Source: NorthstarMLS as distributed by MLS GRID #5720214 Report a problem
    10/2/2020Listed for sale$674,900$145/sqft
    Source: RE/MAX Results #5664006 Report a problem

    Public tax history

    YearProperty taxesTax assessment
    2014$6,078 --
    2013-- $487,600
    2012-- $487,600 -4.4%
    2011$5,504 +9.3%$510,300 -3.2%
    2010$5,036 -9.4%$527,200 -10%
    2009$5,558 +2%$585,800
    2008$5,448 +8.8%--
    2007$5,006 +0.9%--
    2006$4,962 +3.4%--
    2005$4,800 +4%--
    2004$4,614 +13.6%--
    2003$4,062 +14.4%--
    2002$3,550 -40.6%--
    2001$5,974 --

    Find assessor info on the county website

    Neighborhood: 55372

    Nearby schools

    GreatSchools rating
    Get pre-qualified for a loan
    At Zillow Home Loans, we can pre-qualify you in as little as 5 minutes with no impact to your credit score.

    An equal housing lender. NMLS #10287.